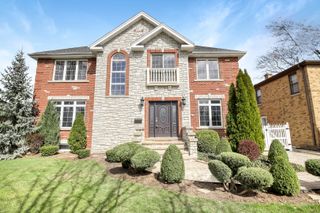
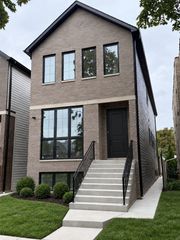
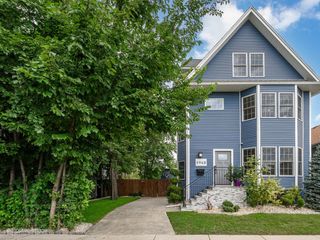
6672 W Montrose Avenue, Harwood Heights, IL 60706
- 4 beds |
- 4 baths |
- 3,100 sqft
 Single-Family Home
  Built in 2026
  —— sqft lot
  2 car garage
  $371/sqft
  Listed 12 days ago
Property Description
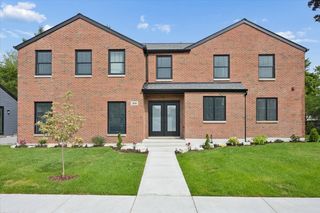
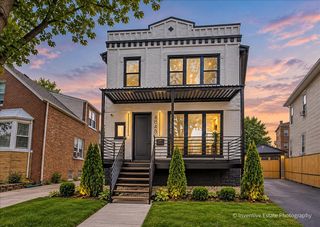
Welcome to this thoughtfully designed five bedroom, four full bathroom home. Situated on a quiet stretch of Montrose in Harwood Heights, you will love the layout. Main floor features living room with an electric fireplace, kitchen, opening to a great room plus a main level bedroom or home office. A spacious primary bedroom with private en suite bath, two additional bedrooms and full bath on the second level. Gorgeous red oak flooring. Finished basement offers a recreation room, a fifth bedroom, the fourth full bath plus the laundry room. Massive garage roof deck overlooking the golf course is perfect for entertaining, watching fireworks, and just enjoying summer weather. Plenty of nice touches, including 220 volt for EV charger, LED hardscape pavers. Easy access to shopping, dining, public transit and I-90.
- Listing Status:
- Active
- Data Last Updated:
- September 22, 2026 at 7:20AM
- Listing Office:
- Redfin Corporation : 312-836-4263
- Listing Agent:
- Nancy Huetteman : 312-961-9866
- MLS ID:
- 12756344

- General: Roof Deck
- Parking: Garage Door OpenerGarageYesGarage OwnedDetachedParking spaces: 2
- General: 2 Stories
- HOA Amenities: ParkCurbsSidewalksStreet LightsStreet Paved0.0Not Applicable
- Originating MLS: mred
- School District: 86
- County: Cook
- Zoning: 13184030030000
- Fencing: Fenced
- Utilities: Circuit Breakers200+ Amp Service
- Water: Public
- Sewer: Public Sewer
- Source: mred
- Ownership: Fee Simple
This listing courtesy of Nancy Huetteman , Redfin Corporation
Monthly Payment
- Principal & Interest $
- Property Taxes $
- Home Insurance $
- VA Funding Fee $

 New - 2 days ago