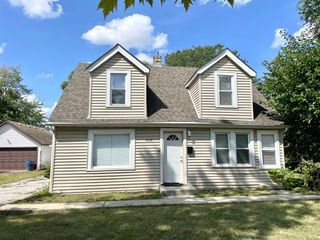
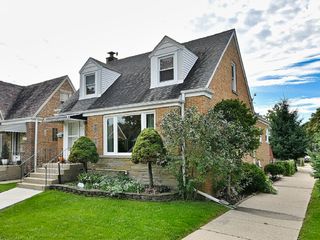
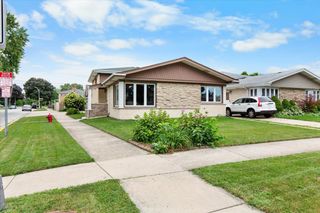
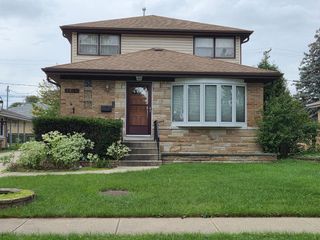
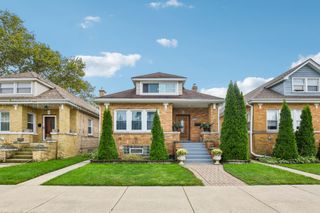
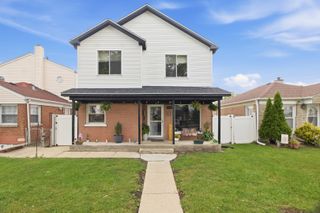
7408 W Argyle Street, Harwood Heights, IL 60706
- 6 beds |
- 3 baths |
- 1,701 sqft
 Single-Family Home
  Built in 1954
  5,279sqft lot
 2 car garage
  $323/sqft
  Listed 7 days ago
Property Description
Beautifully updated 2-story home offering 6 bedrooms, 3 full bathrooms, approximately 1,701 sq. ft. of above-grade living space, plus a partially finished basement! The owner has made extensive updates throughout, including new vinyl flooring, a new kitchen, updated bathrooms, and fresh improvements that give the home a bright, clean, move-in-ready feel. The spacious main level features a large living room, eating area, kitchen, bedrooms and a full bath. Upstairs offers additional bedrooms, another full bath and plenty of space for a variety of needs. The partially finished basement provides even more usable space with a recreation/family area, additional storage and a full bathroom. Central gas forced-air heating throughout the home, with central A/C serving the first floor and basement, NEW WINDOWS. Outside, enjoy a private long driveway, well-maintained yard and spacious 2.5-car detached garage. Conveniently located near shopping, dining, transportation and everyday amenities. A spacious, updated Chicago-area home with plenty of room and flexibility-ready for its new owner!
- Listing Status:
- Active
- Data Last Updated:
- October 9, 2026 at 7:17AM
- Listing Office:
- Your House Realty : 872-588-2567
- Listing Agent:
- Amaliia Baturina : 872-588-2567
- MLS ID:
- 12775979

- Other Structures: Garage(s)
- Parking: ConcreteGarage Door OpenerYesGarage OwnedDetachedGarageParking spaces: 2
- Roofing: Asphalt
- General: 2 StoriesConcrete Perimeter
- HOA Amenities: ParkCurbsSidewalksStreet LightsNot Applicable
- Originating MLS: mred
- School District: 79
- County: Cook
- Zoning: 12124160230000
- Fencing: FencedWood
- Water: Lake Michigan
- Sewer: Public Sewer
- Source: mred
- Ownership: Fee Simple
This listing courtesy of Amaliia Baturina , Your House Realty
Monthly Payment
- Principal & Interest $
- Property Taxes $
- Home Insurance $
- VA Funding Fee $