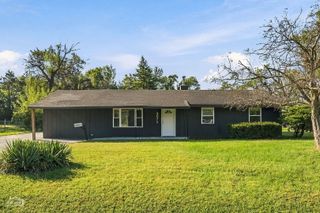
2625 Turtle Creek Drive, Hazel Crest, IL 60429
- 5 beds |
- 2 baths |
- 1,944 sqft
 Single-Family Home
  Built in 1960
  —— sqft lot
  1 car garage
  $123/sqft
  Listed 23 hours ago
Property Description
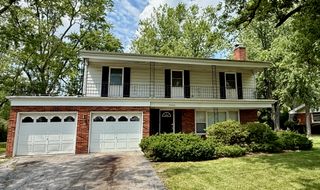
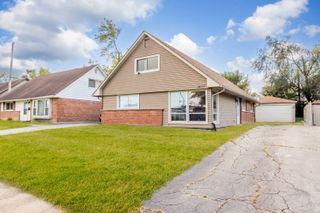
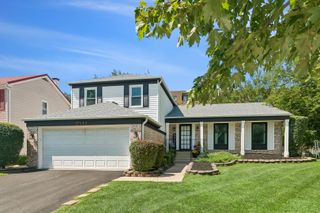
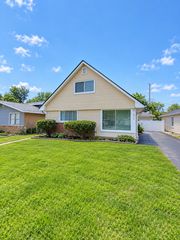
This beautiful ranch-style home offers spacious, comfortable living with 5 bedrooms and 2 full bathrooms, providing plenty of room for everyday living, entertaining, and a growing household. The inviting layout features updated finishes throughout, including a beautifully refreshed kitchen with new cabinetry, granite countertops, modern backsplash, and ample cabinet space. The bright and open living areas feature durable luxury vinyl flooring and neutral finishes that create a clean, contemporary feel. The spacious main living area offers an abundance of natural light and opens to a large deck, creating a great space for outdoor entertaining or relaxing. Generously sized bedrooms provide flexibility for family, guests, a home office, or additional living needs. The updated bathrooms feature modern tile finishes and contemporary fixtures. Outside, enjoy a well-maintained yard, attached garage, and additional storage space. The ranch-style design provides convenient one-level living while offering plenty of functional space. Located within the Homewood-Flossmoor High School District 233, this property offers access to the highly recognized Homewood-Flossmoor school community while being conveniently situated near shopping, dining, transportation, parks, and everyday amenities. This move-in-ready home combines space, functionality, modern updates, and a desirable school district-making it a wonderful opportunity for buyers looking for comfortable suburban living.
- Listing Status:
- Active
- Data Last Updated:
- October 9, 2026 at 4:20AM
- Listing Office:
- Chicago Turnkey Properties LLC : 708-914-4951
- Listing Agent:
- Alexis Evans : 708-769-7870
- MLS ID:
- 12780492

- Parking: AttachedGarageParking spaces: 1
- General: 1 Story
- HOA Amenities: Not Applicable
- Originating MLS: mred
- School District: 144
- County: Cook
- Zoning: 28362220120000
- Water: Public
- Sewer: Public Sewer
- Source: mred
- Ownership: Fee Simple
This listing courtesy of Alexis Evans , Chicago Turnkey Properties LLC
Monthly Payment
- Principal & Interest $
- Property Taxes $
- Home Insurance $
- VA Funding Fee $

 New - 23 hours ago