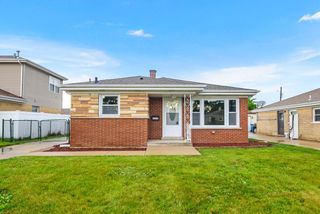
3421 Birchwood Drive, Hazel Crest, IL 60429
- 4 beds |
- 2 baths |
- 1,228 sqft
 Single-Family Home
  Built in 1971
  7,828sqft lot
 1 car garage
  $208/sqft
  Listed 10 days ago
Property Description
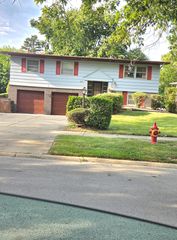
This split-level home offers 4 bedrooms, 1.5 bathrooms, and a functional layout designed for comfortable everyday living. The kitchen features granite countertops, ample cabinet storage, generous prep space, and hardwood flooring that adds warmth and character throughout the main living areas. The versatile split-level design provides multiple living spaces, including a finished lower-level family room that's ideal for relaxing, entertaining, working from home, or creating a hobby or recreation area. Spacious bedrooms, central heating and air conditioning, and an attached 1-car garage with an extended driveway add to the home's comfort and convenience. Step outside to a fenced backyard with a patio, offering plenty of space for outdoor gatherings, pets, gardening, or simply enjoying the outdoors. Conveniently located near parks, shopping, restaurants, schools, and major expressways, this home offers the perfect blend of space, functionality, and convenience. Whether you're buying your first home or simply looking for more space, this property offers an excellent opportunity to make it your own. Schedule your private showing today!
- Listing Status:
- Active
- Data Last Updated:
- July 24, 2026 at 1:18PM
- Listing Office:
- Baird & Warner : 773-549-1855
- Listing Agent:
- Mario Camey : 773-953-2009
- MLS ID:
- 12702171

- Style: Split Level
- Parking: YesGarage OwnedAttachedGarageParking spaces: 1
- General: Split Level
- HOA Amenities: 0.0Not Applicable
- Originating MLS: mred
- School District: 144
- County: Cook
- Zoning: 28262080290000
- Utilities: 100 Amp Service
- Water: Lake Michigan
- Sewer: Public Sewer
- Source: mred
- Ownership: Fee Simple
This listing courtesy of Mario Camey , Baird & Warner
Monthly Payment
- Principal & Interest $
- Property Taxes $
- Home Insurance $
- VA Funding Fee $

 New - 1 day ago