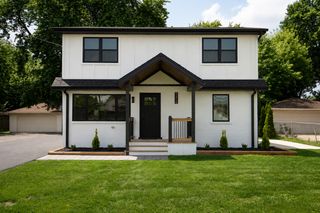
8836 Oakwood Drive, Hickory Hills, IL 60457
- 4 beds |
- 2 baths |
- 1,342 sqft
 Single-Family Home
  Built in 1964
  —— sqft lot
  1 car garage
  $305/sqft
  Listed ——
Property Description
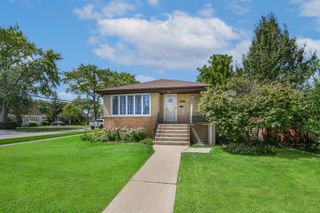
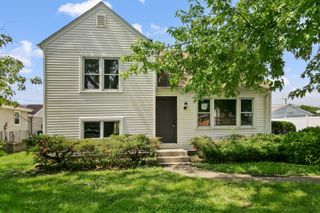
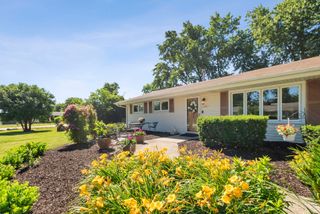
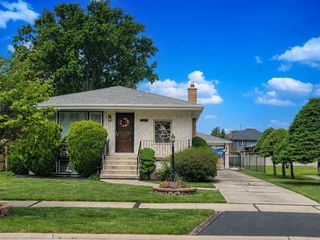
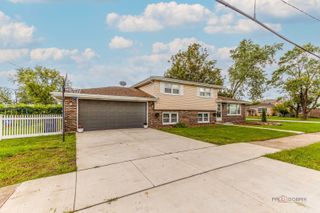
Welcome to this beautifully updated raised ranch in desirable Hickory Hills! This move-in-ready home offers 4 bedrooms, 2 full baths, an attached 1-car garage, and a fully finished lower level, providing plenty of space for everyday living and entertaining. Step inside to a bright, inviting interior featuring beautiful hardwood floors, neutral colors throughout, modern light fixtures, and stylish contemporary finishes. The updated kitchen is sure to impress with beautiful quartz countertops, stainless steel appliances, gorgeous ceramic tile flooring, ample cabinetry, and a clean modern design that flows seamlessly into the main living areas. The finished lower level adds fantastic additional living space and offers convenient access to the backyard-perfect for a family room, recreation area, home office, guest space, or entertaining. Step outside and enjoy the fantastic yard, ideal for summer gatherings, pets, gardening, or simply relaxing outdoors. Located in a convenient Hickory Hills location with easy access to I-294, I-55, and LaGrange Road, making commuting throughout Chicagoland a breeze. Enjoy being close to shopping, restaurants, parks, recreational amenities, and nearby forest preserve trails. Beautifully updated, spacious, and move-in ready-this is one you don't want to miss! Schedule your showing today!
- Listing Status:
- Active
- Data Last Updated:
- August 24, 2026 at 4:18AM
- Listing Office:
- Better Homes & Gardens Real Estate : 708-945-3215
- Listing Agent:
- Maria Miller : 708-945-3215
- MLS ID:
- 12738333

- Style: Raised Ranch
- Parking: YesGarage OwnedAttachedGarageParking spaces: 1
- General: Raised Ranch
- HOA Amenities: Not Applicable
- Originating MLS: mred
- School District: 117
- County: Cook
- Zoning: 23032090260000
- Water: Lake MichiganPublic
- Sewer: Public SewerStorm Sewer
- Source: mred
- Ownership: Fee Simple
This listing courtesy of Maria Miller , Better Homes & Gardens Real Estate
Monthly Payment
- Principal & Interest $
- Property Taxes $
- Home Insurance $
- VA Funding Fee $

 New - 1 day ago