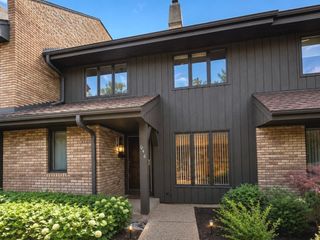
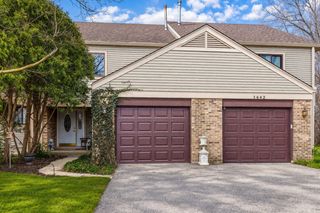
1071 Deerfield Place, Highland Park, IL 60035
- 2 beds |
- 3 baths |
- 1,548 sqft
 Town Home
  Built in 1980
  —— sqft lot
  1 car garage
  $238/sqft
  Listed ——
Property Description
Welcome to this absolutely charming 2-bedroom, 2.1-bath townhome in a highly sought-after Highland Park location w/ beautiful pond views. The living room features a gas-log fireplace, overlooks the pond, and has direct access to a private patio, perfect for relaxing or enjoying your morning coffee. The kitchen offers ample cabinet space, a casual eating area, and a large window overlooking the courtyard. A detached garage is conveniently located just off the kitchen.Upstairs, the spacious primary suite enjoys peaceful pond views. The second bedroom is generously sized, and the loft provides flexible space for a home office, reading area, or den. Additional features include abundant guest parking and a location close to downtown Highland Park, the Metra, parks, pools, shopping, dining, and expressway access. This home offers a great opportunity to update and make it your own while enjoying low-maintenance living in a scenic setting.
- Listing Status:
- Active
- Data Last Updated:
- August 24, 2026 at 12:19PM
- Listing Office:
- RE/MAX Top Performers : 847-682-6774
- Listing Agent:
- Stephanie Absler-Orsi : 847-682-6774
- MLS ID:
- 12738812

- General: Balcony
- Parking: AsphaltGarage Door OpenerYesGarage OwnedDetachedGarageParking spaces: 1
- Roofing: Asphalt
- Windows: ScreensSkylight(s)
- HOA Amenities: InsuranceExterior MaintenanceLawn CareScavengerSnow Removal350.0Monthly
- Originating MLS: mred
- School District: 112
- County: Lake
- Zoning: 16274000630000
- View: Water
- Water: Lake MichiganPublic
- Sewer: Public Sewer
- Source: mred
- Ownership: Condo
This listing courtesy of Stephanie Absler-Orsi , RE/MAX Top Performers
Monthly Payment
- Principal & Interest $
- Property Taxes $
- Home Insurance $
- VA Funding Fee $