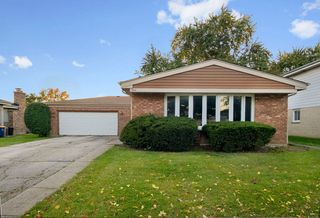
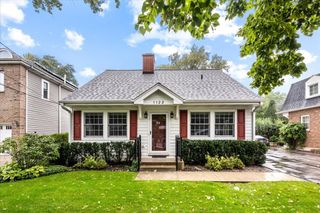
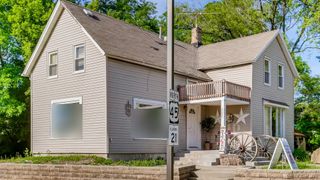
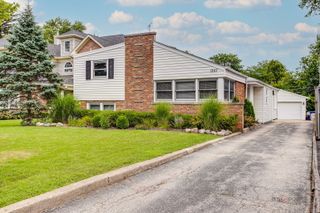
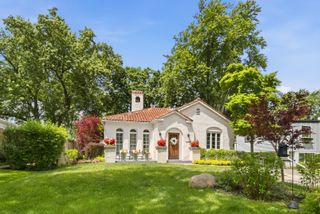
1326 CAVELL Avenue, Highland Park, IL 60035
- 3 beds |
- 3 baths |
- 1,462 sqft
 Single-Family Home
  Built in 1960
  6,970sqft lot
 1 car garage
  $304/sqft
  Listed ——
Property Description
Nestled along the tree-lined streets of sought-after Sherwood Forest, this spacious 1960 split-level offers wonderful potential for buyers ready to bring their decorating and renovation ideas. The light-filled main level features a dramatic vaulted living room with expansive picture windows overlooking the lush backyard, an adjoining formal dining room, and an updated eat-in kitchen. Upstairs, the generously sized primary suite is a rare find for a split-level, offering two large closets and its own private full bath, plus two additional bedrooms and a shared hall bath. The expansive lower-level family room features a wood-burning fireplace and flexible space for recreation, a home office, play area, or game room, along with another full bath, laundry/mechanical room, and abundant storage. With original hardwood floors, an attached one-car garage, a beautiful backyard and patio, and the choice of Highland Park or Deerfield High School, this home offers an exciting opportunity to update, personalize, and build equity in a highly desirable Highland Park neighborhood. While some updating and improvements will allow the next owner to truly make it their own, the home offers wonderful space, character, and potential. Recent improvements include: 2025 - siding, insulation, gutters, downspouts and flashing; 2024 - stove and HVAC; 2023 - microwave and dishwasher; 2018 - roof, vents and shields; 2017 - refrigerator; 2014 - windows. Property is being sold AS-IS as part of an Estate Sale.
- Listing Status:
- Active
- Data Last Updated:
- October 9, 2026 at 1:18PM
- Listing Office:
- Coldwell Banker Realty : 847-234-8000
- Listing Agent:
- Pam Devendorf : 847-234-8000
- MLS ID:
- 12702457

- General: Balcony
- Style: Split Level
- Parking: AsphaltNo GarageYesGarage OwnedAttachedGarageParking spaces: 1
- Roofing: Asphalt
- General: Split Level
- HOA Amenities: ParkPoolTennis Court(s)CurbsSidewalksStreet LightsStreet Paved0.0Not Applicable
- Originating MLS: mred
- School District: 112
- County: Lake
- Zoning: 16271130190000
- Water: Lake MichiganPublic
- Sewer: Public SewerStorm Sewer
- Source: mred
- Ownership: Fee Simple
This listing courtesy of Pam Devendorf , Coldwell Banker Realty
Monthly Payment
- Principal & Interest $
- Property Taxes $
- Home Insurance $
- VA Funding Fee $