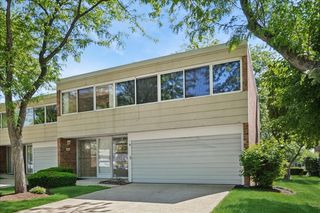
1454 Glencoe Avenue, Highland Park, IL 60035
- 3 beds |
- 3 baths |
- 2,135 sqft
 Town Home
  Built in 1979
  —— sqft lot
  2 car garage
  $281/sqft
  Listed ——
Property Description
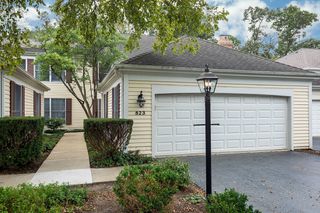
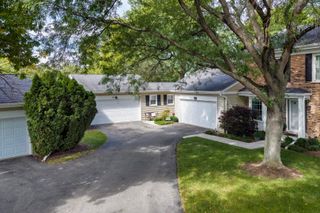
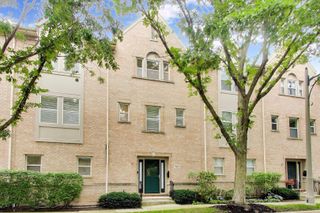
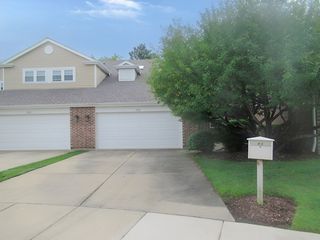
Set on a serene residential street in the heart of downtown Highland Park, this spacious three-level townhome offers the ideal combination of everyday comfort and easy access to everything the area has to offer. The main level offers a welcoming entry, generous living room with access to a large private fenced patio, separate dining room or den, powder room, and kitchen with stone countertops, subway tile backsplash, abundant cabinetry, and convenient pull-out pantry storage. Hardwood flooring and ample natural light add warmth throughout the space. Upstairs, three bedrooms and two full baths provide a comfortable separation between living and sleeping spaces. The oversized primary bedroom features a walk-in closet and en suite bath with a glass-enclosed walk-in shower. A full-size side-by-side laundry room with additional storage adds everyday convenience. The lower level expands the living space even further with a large family room and direct access to the attached two-car garage, which includes two additional storage rooms. Walk to the Metra, shops, restaurants, coffee, and more, while nearby beaches, Ravinia Festival, country clubs, and golf courses make it easy to enjoy the best of the North Shore.
- Listing Status:
- Active
- Data Last Updated:
- October 9, 2026 at 9:18PM
- Listing Office:
- Compass : 312-890-4818
- Listing Agent:
- Julie Busby : 312-890-4818
- MLS ID:
- 12759989

- Parking: YesGarage OwnedAttachedGarageParking spaces: 2
- HOA Amenities: Exterior MaintenanceLawn CareSnow Removal400.0Monthly
- Originating MLS: mred
- School District: 112
- County: Lake
- Zoning: 16262050500000
- Water: Lake Michigan
- Sewer: Public Sewer
- Source: mred
- Ownership: Condo
This listing courtesy of Julie Busby , Compass
Monthly Payment
- Principal & Interest $
- Property Taxes $
- Home Insurance $
- VA Funding Fee $

 New - 3 days ago