1530 Oakwood Avenue, Highland Park, IL 60035
- 4 beds |
- 3 baths |
- 2,337 sqft
 Single-Family Home
  Built in 1920
  0.25acre lot
 1 car garage
  $374/sqft
  Listed 5 days ago
Property Description
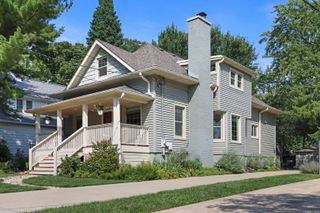
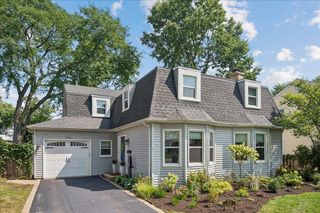
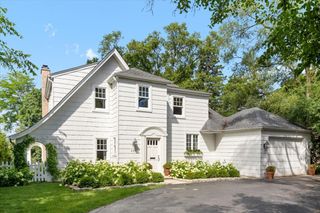
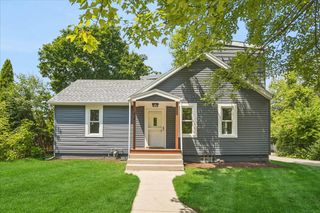
From the dramatic front porch to the bay window off the kitchen and craftsman woodworking throughout, this house is truly a "home". What better way to celebrate America's 250th year than to move into this classic American Foursquare Colonial convenient to all the North Shore has to offer? Lovingly maintained and continuously updated by two generations of the same family. Great floor plan too - Kitchen is open to eat-in area, flowing into formal dining space and then into the front living room. Partial finished basement. Craftsman detail in the wood-beam ceilings, staircase and (gas) fireplace mantle. Spacious brick paver patio and large back yard with gorgeous mature landscaping! Plus an UNBEATABLE LOCATION ... On a quiet street lined with historic homes but just a block from downtown Highland Park's restaurants, shops, Metra station, coffee, book stores etc. And just a stone's throw to Ravinia District of Highland Park, Ravinia Festival, Chicago Botanic Garden, schools, parks, beaches and more. No central A/C, but many other recent updates and continuously maintained by owners. See the Improvements List under "additional info" or call listing agent Carolyn Cerf!
- Listing Status:
- Active
- Data Last Updated:
- September 21, 2026 at 2:19AM
- Listing Office:
- @properties Christie's International Real Estate : 847-432-0700
- Listing Agent:
- Carolyn Cerf : 847-432-0700
- MLS ID:
- 12746049

- Style: American 4-Sq.
- Parking: AsphaltGarage Door OpenerYesGarage OwnedDetachedGarageParking spaces: 1
- Roofing: Asphalt
- Windows: Bay Window(s)Double Pane Windows
- General: 2 Stories
- HOA Amenities: ParkCurbsSidewalksStreet LightsStreet PavedNot Applicable
- Originating MLS: mred
- School District: 112
- County: Lake
- Zoning: 16262010080000
- Utilities: 200+ Amp Service
- Water: Lake MichiganPublic
- Sewer: Public Sewer
- Source: mred
- Ownership: Fee Simple
This listing courtesy of Carolyn Cerf , @properties Christie's International Real Estate
Monthly Payment
- Principal & Interest $
- Property Taxes $
- Home Insurance $
- VA Funding Fee $