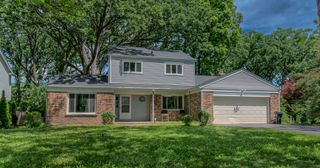
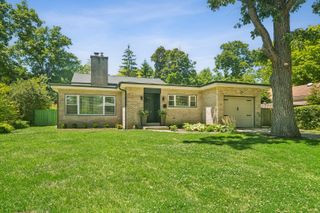
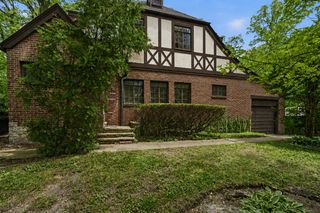
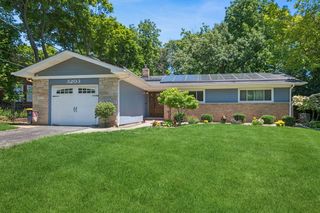
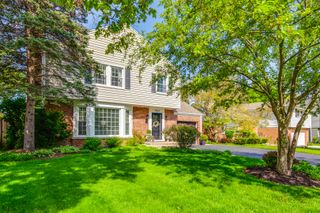
1619 McGovern Avenue, Highland Park, IL 60035
- 2 beds |
- 2 baths |
- 1,974 sqft
 Single-Family Home
  Built in 1900
  —— sqft lot
  2 car garage
  $405/sqft
  Listed 2 months ago
Property Description
Modern Parisian-Inspired Carriage House Steps from Downtown Highland Park Fully renovated down to the studs, this unique carriage house blends historic charm with modern design and amenities. The primary living space is located on the second floor and features vaulted ceilings with steel collar ties, exposed brick walls, and an open-concept layout ideal for entertaining. Chef's kitchen includes custom inset cabinetry and Thermador appliances. Loft area provides flexible space for additional sleeping or office use. In-ceiling speakers throughout main living area. Primary suite offers a spa-like bathroom with curb-less walk-in steam shower, dual vanities, and heated floors. Additional features include in-unit washer and dryer and a 2-3 car radiant heated garage. First floor includes a separate studio/office space with private entrance, full bathroom, kitchenette, and radiant heated floors, ideal for home office, guest suite, or potential rental use. Prime location near downtown Highland Park, shopping, dining, and transportation.
- Listing Status:
- Active
- Data Last Updated:
- July 6, 2026 at 1:18AM
- Listing Office:
- Realtyline Co. : 773-467-8300
- Listing Agent:
- Daniel Daoud : 312-218-0229
- MLS ID:
- 12624604

- Parking: Garage Door OpenerHeated GarageGarageYesAttachedParking spaces: 2
- Roofing: Asphalt
- General: 2 Stories
- HOA Amenities: Not Applicable
- Originating MLS: mred
- School District: 112
- County: Lake
- Zoning: 16233190100000
- Water: Public
- Sewer: Public Sewer
- Source: mred
- Ownership: Fee Simple
This listing courtesy of Daniel Daoud , Realtyline Co.
Monthly Payment
- Principal & Interest $
- Property Taxes $
- Home Insurance $
- VA Funding Fee $