1755 Sunnyside Avenue, Highland Park, IL 60035
- 5 beds |
- 9 baths |
- 6,791 sqft
 Single-Family Home
  Built in 2011
  0.89acre lot
 3 car garage
  $501/sqft
  Listed 3 months ago
Property Description
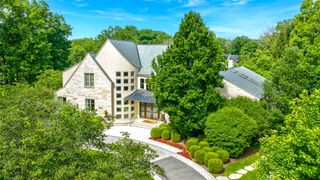
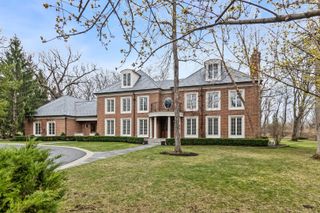
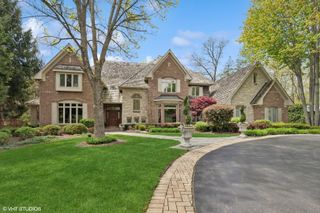
This Truly Exceptional, Exceedingly Luxurious Home on Close to an Acre, Sits on a Beautiful Tree Lined Street in a Wonderful Neighborhood! Built in 2011, Luxury Elevates every Detail, with Soaring Ceilings and an Open-Concept Layout providing both Comfort and Style. This Dramatic, Sun-Drenched home, where Walls of Windows frame Scenic Views features a Chef's Kitchen that is a True Showstopper, Beautifully Appointed with Top of the Line Appliances and a Generous Island and Breakfast Area Perfect for Gathering. Retreat to the Serene Primary Suite with its Spa-like Bath, offering a Soaking Tub and Oversized Walk-in Steam Shower, Exquisite Walk-in Closet, and a Private Office with Rich Wood Built-Ins. The 3rd Floor is a Wonderful Extra Retreat or a Potential Bedroom Suite and the Finished Basement with 12' Ceilings provides Amazing Space for Entertaining, with an Indoor Basketball Court and Observation Area, Incredible African Wood Fully Equipped Bar, Enormous Rec Room and Exercise Area and a State-of-the-Art Home Theater with Heated Massage Chairs. Outside, enjoy the Lush Backyard with a Sparkling Inground Pool and Hot Tub, a Sprawling Travertine Patio, and an Outdoor Sports Court that doubles as a Pickleball Haven. Located just minutes from Highland Park's Vibrant Downtown, Top-rated Schools, and Lake Michigan Beaches, this Home offers a Lifestyle of Convenience, Tranquility, and Endless Recreation. Choice of Deerfield or Highland Park High Schools.
- Listing Status:
- Pending
- Data Last Updated:
- July 6, 2026 at 1:18AM
- Listing Office:
- Compass : 847-833-3171
- Listing Agent:
- Janet Borden : 847-833-3171
- MLS ID:
- 12593866

- General: 1st Floor Full BathWalk-In Closet(s)
- Rooms: FoyerEating AreaBedroom 5OfficeWalk In ClosetBonus RoomTheatre RoomOther RoomBedroom 6Recreation Room
- Appliances: MicrowaveDishwasherHigh End RefrigeratorWasherDryerDisposalWine RefrigeratorCooktopOven
- Dining: Separate
- Laundry: Main LevelUpper LevelMultiple Locations
- Basement: FinishedFull
- A/C: Central AirZoned
- Heating: Natural GasForced AirZoned
- Fireplace: Fireplaces: 1
- Disability Feature: None
- General: Hot Tub
- Parking: Brick DrivewayCircular DrivewayGarage Door OpenerHeated GarageYesGarage OwnedAttachedGarageParking spaces: 3
- General: 3 Stories
- HOA Amenities: ParkStreet PavedNot Applicable
- Originating MLS: mred
- School District: 112
- County: Lake
- Zoning: 16214030150000
- Fencing: Fenced
- Water: Lake Michigan
- Sewer: Public Sewer
- Source: mred
- Ownership: Fee Simple
This listing courtesy of Janet Borden , Compass
Monthly Payment
- Principal & Interest $
- Property Taxes $
- Home Insurance $
- VA Funding Fee $