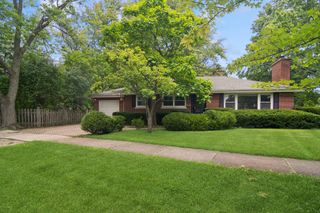
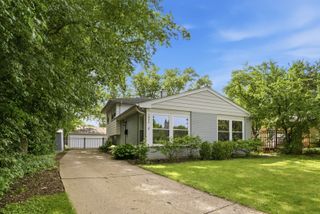
949 Ridgewood Drive, Highland Park, IL 60035
- 3 beds |
- 2 baths |
- 1,535 sqft
 Single-Family Home
  Built in 1953
  0.28acre lot
 1 car garage
  $375/sqft
  Listed 3 months ago
Property Description
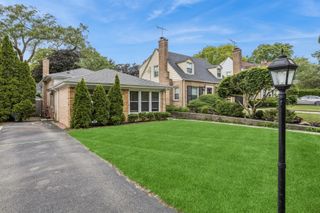
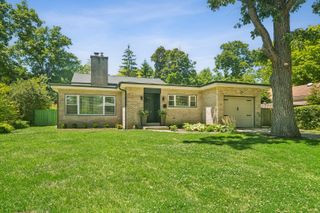
Nestled on a picturesque, tree-lined street in East Highland Park, this delightful home sits on nearly 1/3 of an acre and combines charm with modern updates. Step inside to a flexible floor plan where the Living and Dining Room blend seamlessly, anchored by a cozy wood-burning fireplace. A stunning wall of windows floods the space with natural light with views of the brick patio and lush, deep backyard-ideal for relaxing or entertaining. The updated galley Kitche with granite countertops and newer cabinetry, ready for both weekday meals and weekend gatherings. Need a quiet spot to work or unwind? An inviting nook doubles as the perfect office or reading. Retreat to the expansive Master Bedroom Suite, with newer Bath featuring a dual vanity and luxurious heated floors. A separate wing offers two additional Bedrooms and a full Bath, providing privacy and versatility for family, guests, or hobbies. Additional features include a convenient mud/laundry room off the oversized heated 1.5-car garage (with great storage!) and a brand-new driveway. Freshly painted with new carpet throughout, this home move-in ready. Located between vibrant Downtown Highland Park and the charming Ravinia Business District, you'll have easy access to shopping, dining, parks, and Ravinia Music Festival. Don't miss your chance to enjoy the best of both worlds: single-family living with the ease of a Condo alternative!
- Listing Status:
- Active
- Data Last Updated:
- July 5, 2026 at 11:18PM
- Listing Office:
- Compass : 847-507-5085
- Listing Agent:
- Ellen Chukerman : 847-507-5085
- MLS ID:
- 12586255

- Parking: AsphaltGarage Door OpenerHeated GarageYesGarage OwnedAttachedGarageParking spaces: 1
- Windows: Drapes
- General: 1 Story
- HOA Amenities: Not Applicable
- Originating MLS: mred
- School District: 112
- County: Lake
- Zoning: 16264130060000
- Water: Lake Michigan
- Sewer: Public Sewer
- Source: mred
- Ownership: Fee Simple
This listing courtesy of Ellen Chukerman , Compass
Monthly Payment
- Principal & Interest $
- Property Taxes $
- Home Insurance $
- VA Funding Fee $