115 N Porte Drive, Highland, IL 62249
- 4 beds |
- 4 baths |
- 3,099 sqft
 Single-Family Home
  Built in 2011
  8,712sqft lot
 2 car garage
  $129/sqft
  Listed 8 days ago
Property Description
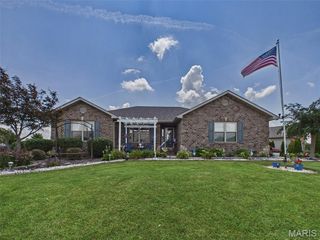
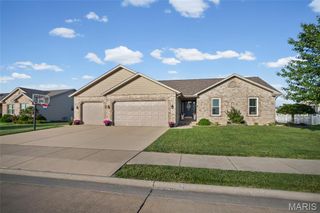
Welcome home to this "Meticulously Maintained" 4-bedroom, 4-bath Ranch home in the Beautiful "Camden Estates" subdivision of Highland, Illinois! Perfectly situated with a convenient location to Schools, Dining, Shopping, Interstate & Trails! This "Move-In Ready" home offers an EXCEPTIONAL blend of Style, Comfort, and Functionality! Step inside to discover a stunning and spacious Living Room with GORGEOUS Wood Flooring, Custom Wall Accent & Neutral Color Palette! The BEAUTIFUL kitchen accentuated beautifully by the large island/breakfast bar, massive countertops, wood cabinetry & newer appliances! Blended effortlessly into the Spacious Dining area with sliding glass doors leading to the covered patio—perfect for outdoor entertaining or relaxing evenings at home. The thoughtfully designed split-bedroom floor plan provides privacy for the spacious Master Suite, complete with a GORGEOUS En-Suite bath featuring a tub/shower combination, separate walk-in shower, and Double Sink & Walk-In Closet. Two additional bedrooms, Spacious, Full Hallway Bath, Convenient combination Laundry room/Half bath complete the main level. The finished lower level offers outstanding additional living space with a large family/recreation room, impressive Full-Sized, Custom Bar with kitchenette (bar stools included), fourth bedroom, full bathroom, and abundant storage options—ideal for entertaining, guests, or multi-generational living. Fantastic updates throughout! Don't miss this AMAZING OPPORTUNITY—schedule your private showing today and see everything this incredible home has to offer! PRIDE IN OWNERSHIP IS ON FULL DISPLAY AT THIS EXCEPTIONAL HOME! Roof 2021, H/W 2022. Sale contingent upon Seller closing on identified home. Audio and Visual recording devices in use at property.
- Listing Status:
- Pending
- Date Added:
- August 6, 2026
- Data Last Updated:
- August 12, 2026 at 4:18AM
- Listing Office:
- Equity Realty Group, LLC : 618-654-5575
- MLS ID:
- 26049451

- General: Ceiling Fan(s)Entrance FoyerHigh Speed InternetKitchen IslandKitchen/Dining Room ComboSeparate ShowerStorageVaulted Ceiling(s)Walk-In Closet(s)
- Appliances: DishwasherDisposalMicrowaveGas RangeRefrigerator
- Basement: 8 ft + PourBathroomConcreteEgress WindowFinishedSleeping AreaStorage Space
- Flooring: CarpetCeramic TileHardwood
- A/C: Central Air
- Heating: Forced Air
- Style: Ranch
- General: Aluminum SidingBrick VeneerOne
- Originating MLS: maris2
- School District: Highland DIST 5
- County: Madison
- Zoning: 01-2-24-04-16-403-018
- Fencing: None
- Utilities: Cable ConnectedElectricity ConnectedNatural Gas ConnectedSewer ConnectedWater ConnectedAmeren
- Water: Public
- Sewer: Public Sewer
- Source: maris2
- Ownership: Private
This listing courtesy of Equity Realty Group, LLC
Monthly Payment
- Principal & Interest $
- Property Taxes $
- Home Insurance $
- VA Funding Fee $