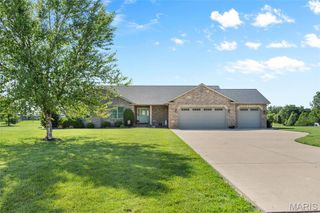
3099 Final Drive, Highland, IL 62249
- 5 beds |
- 3 baths |
- 3,123 sqft
 Single-Family Home
  Built in 2015
  2acre lot
 3 car garage
  $181/sqft
  Listed 20 days ago
Property Description
Welcome home! Beautifully updated and maintained, 5 bedroom ranch, 2 acres, and large outbuilding! Enter into an open, vaulted, great room with gas fireplace. Spacious open kitchen with new quartz countertops (2026), large island with breakfast bar, and beautiful cabinetry. New kitchen and living floor (2025). The primary bedroom is located on its own wing, and features luxury upgrades with a large walk-in closet, patio access, and bathroom remodeled in 2022. Two additional spacious bedrooms are found on the main level, and the lower level includes two more bedrooms, for a total of 5 bedrooms. Lower level boasts plenty of space for relaxing or entertaining with a spacious family room and recreation area. The lower level bonus room makes a great gym or home office. Enjoy the scenic 2 acre lot from the composite deck. Plenty of space for storage, fun, and projects in the 30 x 45 detached outbuilding, which includes a bar for entertaining. An additional storage shed is perfect for mower storage. The best of subdivision living combined with a rural feel. Many updates since the home was built in 2015, including roof (2024), sump pump (2022), septic aerator replaced (2024), water heater (2021), and several rooms with new flooring. This home is a must see!
- Listing Status:
- Pending
- Date Added:
- July 23, 2026
- Data Last Updated:
- August 12, 2026 at 4:18AM
- Listing Office:
- Real Broker LLC : 630-423-5891
- MLS ID:
- 26045112

- General: Breakfast BarDining/Living Room ComboDouble VanityEat-in KitchenGranite CountersKitchen IslandOpen FloorplanPantryTubVaulted Ceiling(s)Walk-In Closet(s)
- Appliances: DishwasherDryerMicrowaveGas RangeRefrigeratorWasher
- Laundry: Main Level
- Basement: BathroomEgress WindowPartially FinishedFullSump Pump
- A/C: Central AirElectric
- Heating: Forced AirPropane
- Fireplace: GasLiving RoomFireplaceFireplaces: 1
- Style: RanchTraditional
- Other Structures: Second GarageShed(s)CompositeDeckPatioCovered
- Parking: AttachedDetachedOversizedParking spaces: 5
- General: Stone VeneerOne
- Originating MLS: maris2
- School District: Highland DIST 5
- County: Madison
- Zoning: LEROY FARMS SUBD LOT 13 175 X 501.5702-2-18-27-00-000-026
- Utilities: PropaneWater ConnectedAmeren
- Water: Public
- Sewer: Aerobic Septic
- Source: maris2
- Ownership: Private
This listing courtesy of Real Broker LLC
Monthly Payment
- Principal & Interest $
- Property Taxes $
- Home Insurance $
- VA Funding Fee $