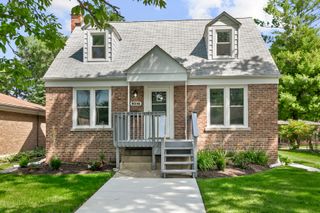
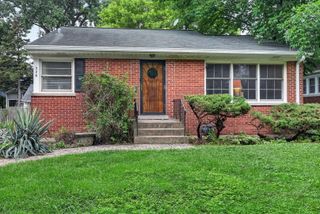
1327 S Wolf Road, Hillside, IL 60162
- 3 beds |
- 2 baths |
- 1,008 sqft
 Single-Family Home
  Built in 1958
  6,970sqft lot
 2 car garage
  $412/sqft
  Listed 6 days ago
Property Description
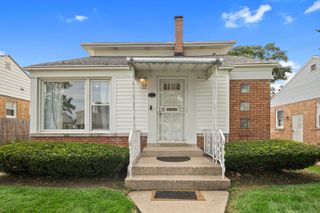
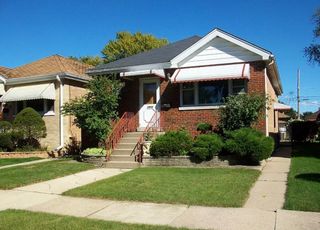
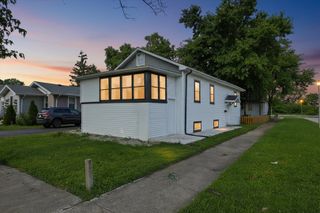
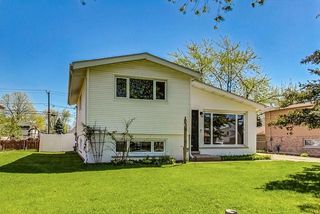
Welcome to this beautifully fully rehabbed ranch home in Hillside! ALL new drywall, insulation, plumbing, electrical, HVAC, windows and more. Every inch of this residence has been thoughtfully updated with modern finishes - . Step inside to an inviting layout featuring fresh interior paint, brand-new light fixtures, and sleek, continuous flooring throughout. The heart of the home is the pristine kitchen, equipped with brand-new cabinetry and stainless steel appliances. The main level offers three spacious bedrooms and a full bathroom. Expand your living space in the expansive, fully finished basement, which includes two additional bedrooms and a second full bathroom. Plenty of space for a home office, guest suite, or family recreation area. Lastly, there will be a freshly built two car detached garage for additional parking and storage completed prior to closing! Schedule your showing today!
- Listing Status:
- Active
- Data Last Updated:
- August 24, 2026 at 5:18AM
- Listing Office:
- ICandy Realty LLC : 708-255-0200
- Listing Agent:
- Steve Budzik : 708-255-0200
- MLS ID:
- 12735332

- Style: Ranch
- Parking: AsphaltGarage Door OpenerYesGarage OwnedDetachedGarageParking spaces: 2
- Roofing: Asphalt
- General: 1 StoryConcrete Perimeter
- HOA Amenities: CurbsSidewalksStreet LightsStreet Paved0.0Not Applicable
- Originating MLS: mred
- School District: 93
- County: Cook
- Zoning: 15201060430000
- Utilities: 100 Amp Service
- Water: Public
- Sewer: Public Sewer
- Source: mred
- Ownership: Fee Simple
This listing courtesy of Steve Budzik , ICandy Realty LLC
Monthly Payment
- Principal & Interest $
- Property Taxes $
- Home Insurance $
- VA Funding Fee $