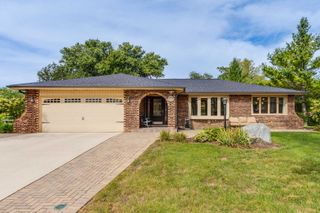
333 E Chicago Avenue, Hinsdale, IL 60521
- 4 beds |
- 3 baths |
- 1,524 sqft
 Single-Family Home
  Built in 1921
  10,441sqft lot
 2 car garage
  $524/sqft
  Listed ——
Property Description
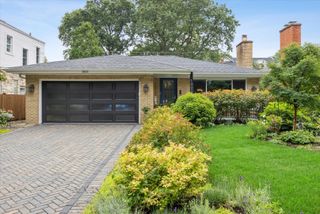
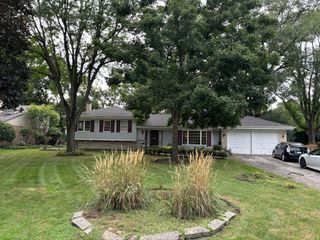
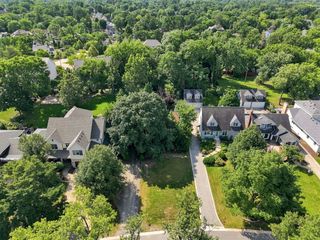
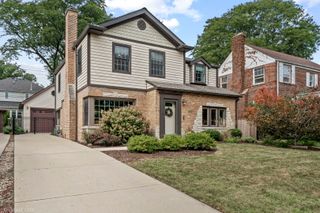
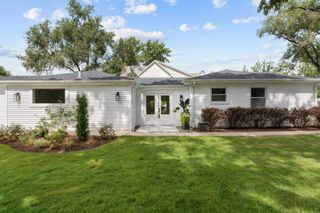
True in-town living with an unbeatable combination of convenience, charm, and versatility! Just an easy walk to the train, parks, dining, and shopping, this freshly refreshed home offers a casual-chic atmosphere with new carpet and fresh interior paint throughout. The inviting kitchen features rich cherry cabinetry and stainless steel appliances, with direct access to a delightful glass-enclosed porch-perfect for enjoying several seasons of the year. Hardwood floors flow through the open-concept living and dining rooms, where abundant natural light creates a warm and welcoming setting. The first-floor primary suite features a whirlpool tub, separate shower, and neutral tile. Upstairs, a spacious loft provides additional living flexibility, along with three bedrooms/offices and a convenient powder room. The fabulous lower level expands the living space with above-grade windows, a comfortable family room, potential office or bedroom, full bath, and laundry. Outside, the extra-deep, fully fenced backyard features a brick patio and offers plenty of room for pets, entertaining, gardening, or future possibilities. An oversized garage, rebuilt in 2021, includes pull-down stairs to additional storage. The expansive lot-approximately 50 x 203 x 52 x 216-offers exciting potential to add on or build new. Located within the Oak Elementary, Hinsdale Middle School, and Hinsdale Central High School districts, this property offers exceptional flexibility in a highly walkable setting.
- Listing Status:
- Active
- Data Last Updated:
- October 9, 2026 at 7:17AM
- Listing Office:
- Jameson Sotheby's International Realty : 630-561-2379
- Listing Agent:
- Margaret Smego : 630-561-2379
- MLS ID:
- 12771501

- Parking: ConcreteGarage Door OpenerYesGarage OwnedDetachedGarageParking spaces: 2
- Roofing: Asphalt
- Windows: Screens
- General: 2 Stories
- HOA Amenities: ParkCurbsSidewalksStreet PavedNot Applicable
- Originating MLS: mred
- School District: 181
- County: DuPage
- Zoning: 0901420008
- Water: Lake Michigan
- Sewer: Public Sewer
- Source: mred
- Ownership: Fee Simple
This listing courtesy of Margaret Smego , Jameson Sotheby's International Realty
Monthly Payment
- Principal & Interest $
- Property Taxes $
- Home Insurance $
- VA Funding Fee $