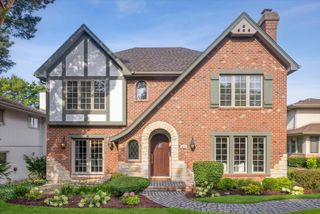
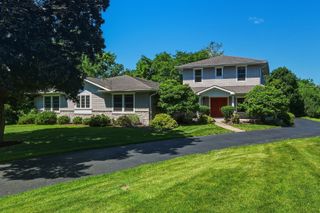
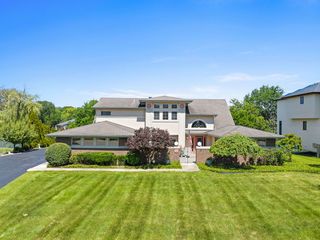
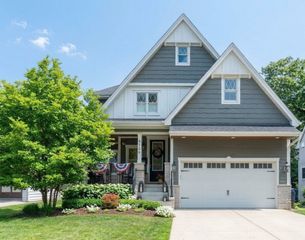
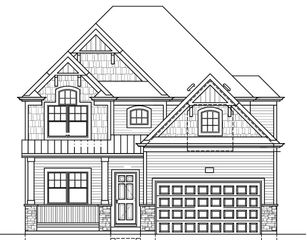
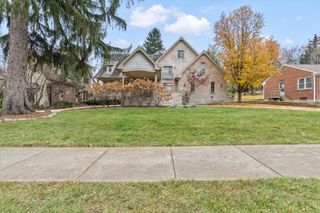
360 N Oak Street, Hinsdale, IL 60521
- 4 beds |
- 6 baths |
- 3,654 sqft
 Single-Family Home
  Built in 2002
  —— sqft lot
  2 car garage
  $390/sqft
  Listed ——
Property Description
Location, location, location? Try convenience, convenience, convenience. Just a 9 minute walk to the Metra platform, and slightly more to downtown Hinsdale, and steps from the front doors of The Lane Elementary, this isn't just a house. It's your morning routine, completely reclaimed. Here is how four stories of thoughtful living area actually lives: The Main Level: Soaring 9-foot ceilings, light-flooded entertaining spaces, and a back-of-house mudroom designed to conquer winters-complete with a heated, attached garage. The Upper Floor: Four generous bedrooms, four private en-suite baths, and a dedicated laundry room. Zero shared bathrooms. Zero morning bottlenecks. The Lower Level: A fully finished footprint featuring a versatile fifth bedroom and full bath-bringing the total count to 5 bedrooms and 5.5 baths of pure, scalable living. No projects. No delays. Just move in. It's turnkey, well-located, and available for a fast closing. Secure the ultimate walk-to-everything lifestyle.
- Listing Status:
- Active
- Data Last Updated:
- August 24, 2026 at 7:19AM
- Listing Office:
- @properties Christie's International Real Estate : 630-286-9242
- Listing Agent:
- Bryan Bomba : 630-286-9242
- MLS ID:
- 12697559

- Parking: YesGarage OwnedAttachedGarageParking spaces: 2
- Windows: Skylight(s)
- General: 3 Stories
- HOA Amenities: 0.0Not Applicable
- Originating MLS: mred
- School District: 181
- County: DuPage
- Zoning: 0901407015
- Water: Lake Michigan
- Sewer: Public Sewer
- Source: mred
- Ownership: Fee Simple
This listing courtesy of Bryan Bomba , @properties Christie's International Real Estate
Monthly Payment
- Principal & Interest $
- Property Taxes $
- Home Insurance $
- VA Funding Fee $