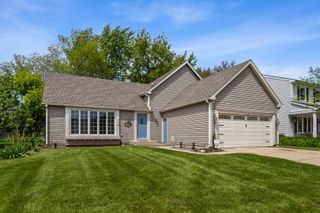
1120 Concord Lane, Hoffman Estates, IL 60192
- 4 beds |
- 2 baths |
- 1,929 sqft
 Single-Family Home
  Built in 1971
  9,967sqft lot
 2 car garage
  $259/sqft
  Listed ——
Property Description
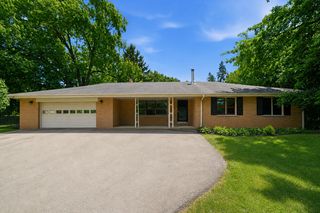
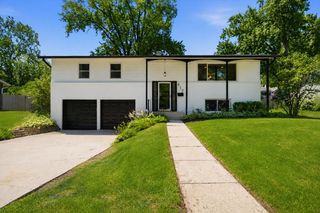
Wonderful Winston Knolls Raised Ranch w/ Prime Cul-De-Sac Location & Private Fenced Yard Backing to South Barrington! NEW Paint t/o! Exquisite Remodeled Kitchen w/ Granite Counters, 42'' Cherry Cabinets, NEW Stainless Steel Appliances, Center Island Breakfast Bar, Pendant/Recessed Lighting, Ceramic Tile Backsplash & Open to Formal Dining Room! Beautiful Refinished Hardwood Floors t/o Living Room, Kitchen & Dining Room! NEW Carpet in Upstairs Bedrooms! Full Hall Bath w/ NEW Sink, Granite Tops, Heated Floors & Ceramic Shower Surround! Newer Vinyl Plank Flooring in Lower Level Family Room & 4th Bedroom! In-Unit Laundry w/ Washer & Dryer included! Custom Doors & Trim t/o! Attached 2-Car Garage w/ Storage! The 2025 Governor's Blue Ribbon Award Winning Fremd High School, the NEW Thomas Jefferson Middle School & Whitely Elementary School! Fabulous Neighborhood close to Willow Recreation Center, Paul Douglas Forest Preserve, Parks & Shopping! Must See!
- Listing Status:
- Active
- Data Last Updated:
- July 9, 2026 at 7:17AM
- Listing Office:
- RE/MAX Suburban : 847-961-5000
- Listing Agent:
- Terri Hunt : 847-961-5000
- MLS ID:
- 12698960

- Style: Step Ranch
- Other Structures: Shed(s)
- Parking: ConcreteGarage Door OpenerYesGarage OwnedAttachedGarageParking spaces: 2
- Roofing: Asphalt
- General: Raised RanchConcrete Perimeter
- HOA Amenities: ParkLakeCurbsSidewalksStreet LightsStreet Paved0.0Not Applicable
- Originating MLS: mred
- School District: 15
- County: Cook
- Zoning: 02302070200000
- Water: Lake Michigan
- Sewer: Public Sewer
- Source: mred
- Ownership: Fee Simple
This listing courtesy of Terri Hunt , RE/MAX Suburban
Monthly Payment
- Principal & Interest $
- Property Taxes $
- Home Insurance $
- VA Funding Fee $

 New - 1 day ago