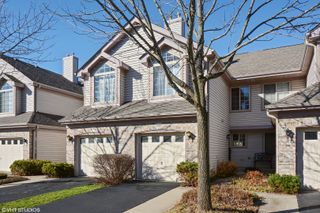
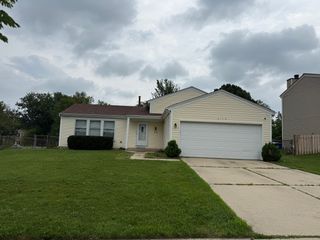
1404 W Sapphire Drive 1404, Hoffman Estates, IL 60192
- 3 beds |
- 3 baths |
- 1,460 sqft
 Rental
  Built in 1988
  —— sqft lot
  2 car garage
  $2/sqft
  Listed ——
Property Description
Welcome to this beautifully maintained townhouse in Hoffman Estates, Subdivision:Castleford! This spacious home offers 3 bedrooms, 2.1 bathrooms, a 2-car garage, and a finished full basement. The inviting living room with cozy fireplace, perfect for relaxing evenings, while the dining area includes sliding doors that lead to a private patio-ideal for outdoor dining and entertaining. The kitchen is stylishly updated cabinets, brand new quartz countertops and sink, complemented by a new refrigerator and a first-floor laundry room features new washer. The primary suite features generous closet space and a private bath complete with a deep soaking tub, separate shower, and double vanity. The finished basement provides a large space, perfect for a recreation room, home office, or play area. The entire home has been professionally painted and is move-in ready. Enjoy peaceful summer days and quiet evenings on your private patio. This home is ideally located near Metra, parks, and scenic walking trails, and is within walking distance to shopping, restaurants, grocery stores, banks, and childcare. Just minutes from downtown Palatine and located in Fremd High School district-this is a fantastic opportunity you don't want to miss! Rent it now!
- Listing Status:
- Active
- Data Last Updated:
- August 24, 2026 at 7:19AM
- Listing Office:
- Coldwell Banker Realty : 847-217-3222
- Listing Agent:
- Zivile Pitkiene : 847-217-3222
- MLS ID:
- 12721243

- Parking: AsphaltGarage Door OpenerYesGarage OwnedAttachedGarageParking spaces: 2
- Roofing: Asphalt
- Windows: Drapes
- General: Concrete Perimeter
- HOA Amenities: None
- Originating MLS: mred
- School District: 15
- County: Cook
- Utilities: Circuit Breakers
- Water: Public
- Sewer: Public Sewer
- Source: mred
This listing courtesy of Zivile Pitkiene , Coldwell Banker Realty