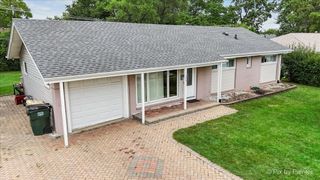
1485 Westbury Drive, Hoffman Estates, IL 60192
- 4 beds |
- 2 baths |
- 1,794 sqft
 Single-Family Home
  Built in 1976
  —— sqft lot
  2 car garage
  $209/sqft
  Listed ——
Property Description
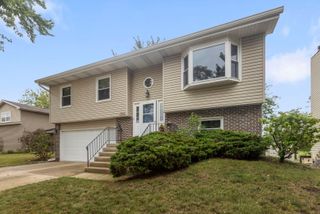
FREMD HIGH SCHOOL | 4 BEDROOMS | 2 FULL BATHS Move right in and make it your own over time! Located in a desirable North Side Hoffman Estates neighborhood, this 4-bedroom, 2-full-bath raised ranch offers a flexible floor plan, valuable updates and room to build sweat equity with future improvements. Step inside to fresh paint and a warm wood railing that adds character to the entry along with a bright and airy living and dining area. The updated kitchen features QUARTZ COUNTERTOPS, plenty of cabinet space, plus a newer stove and dishwasher (2025). On the lower level, enjoy a family room with fireplace and a 4th bedroom that provides flexibility to be used a home office, work-out room or play room. A raised-ranch layout gives your family plenty of room to spread out. Enjoy the outdoors from the freshly painted COVERED MULTI-LEVEL DECK, offering shade and plenty of space for relaxing, dining or entertaining. The manageable yard means less time spent on upkeep. An OVERSIZED GARAGE provides additional space and features updated garage doors and new remotes. Several of the bigger-ticket items have already been addressed, including a ROOF APPROX. 5 YEARS OLD and CENTRAL AIR APPROX. 3 YEARS OLD. LOCATION IS A STANDOUT. A neighborhood green space is just a couple of doors down, minutes from Olmstead Park with baseball field, tennis courts, basketball court, Playground, paved trails and park shelter. Students will attend the highly regarded FREMD HIGH SCHOOL. Enjoy HOFFMAN ESTATES PARK DISTRICT amenities along with convenient access to shopping, dining, forest preserves, golf, I-90 and O'Hare Airport. Move in now, update as you go and make this home your own.
- Listing Status:
- Active
- Data Last Updated:
- September 21, 2026 at 12:20AM
- Listing Office:
- Keller Williams Success Realty : 847-494-0257
- Listing Agent:
- Victoria Suthers : 847-494-0257
- MLS ID:
- 12761818

- Style: Raised Ranch
- Parking: AsphaltGarage Door OpenerYesGarage OwnedAttachedGarageParking spaces: 2
- Roofing: Asphalt
- General: Raised RanchConcrete Perimeter
- HOA Amenities: ParkTennis Court(s)CurbsSidewalksStreet LightsStreet Paved0.0Not Applicable
- Originating MLS: mred
- School District: 15
- County: Cook
- Zoning: 02193190020000
- Fencing: Partial
- Utilities: Circuit Breakers100 Amp Service
- Water: Public
- Sewer: Public Sewer
- Source: mred
- Ownership: Fee Simple
This listing courtesy of Victoria Suthers , Keller Williams Success Realty
Monthly Payment
- Principal & Interest $
- Property Taxes $
- Home Insurance $
- VA Funding Fee $

 New - 2 days ago