1661 Carmel Court, Hoffman Estates, IL 60169
- 3 beds |
- 3 baths |
- 1,867 sqft
 Rental
  Built in 1987
  —— sqft lot
  2 car garage
  $2/sqft
  Listed ——
Property Description
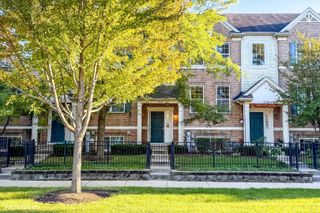
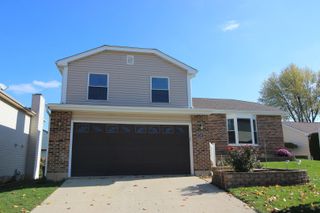
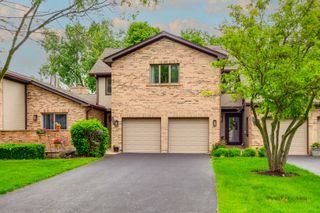
Spacious, light, and bright 3-bed, 2.5-bath townhouse with a 2-car attached garage, private backyard space, and enclosed sunroom. Located in top-rated School Districts 54 & 211: Neil Armstrong Elementary School, Dwight D. Eisenhower Junior High School, and Hoffman Estates High School. Won't last long schedule your tour today! Main floor features a dramatic living room with vaulted ceilings, a cozy brick corner fireplace with wood mantel, and brand-new wood-look flooring throughout. Double glass patio doors lead into a bright enclosed sunroom perfect as a quiet lounge and relaxation space which opens directly to a spacious backyard area. The refreshed kitchen features stainless steel appliances (side-by-side refrigerator, gas range, dishwasher and microwave), rich wood cabinetry, stone tile backsplash, granite countertops, and a sunny eat-in space framed by an arched window. An adjacent dining space with a classic chandelier is perfect for family meals. Upstairs, you'll find spacious master bedroom with sitting area, walk-in closet and updated master bathroom with his and her vanity with quartz tops and whirlpool tub . Two additional spacious bedrooms with updated jack-n-jill bathroom is perfect for family or guests. Brand new laminate flooring throughout second floor with neutral colors, ceiling fans, laundry closet and generous closet space each bedroom completes second floor. Enjoy very well-kept brick townhouse community built around a poplar creek golf course and within distance from Seascape Aquatic center and St. Alexander medical center. Short driving distance to major expressways, Metra, Woodfield mall, Restaurants and Shopping centers Approx. 1,867 sq. ft. of living space across two stories. All measurements are approximate; tenant to do their own due diligence.
- Listing Status:
- Active
- Data Last Updated:
- October 9, 2026 at 8:18PM
- Listing Office:
- Artha Realty Incorporated : 847-882-7191
- Listing Agent:
- Paras Pahade : 847-882-7191
- MLS ID:
- 12770719

- Parking: Garage Door OpenerYesGarage OwnedAttachedGarageParking spaces: 2
- Originating MLS: mred
- School District: 54
- County: Cook
- Water: Public
- Sewer: Public Sewer
- Source: mred
This listing courtesy of Paras Pahade , Artha Realty Incorporated
 New - 1 day ago