1713 Pratt Court 24165, Hoffman Estates, IL 60192
- 3 beds |
- 4 baths |
- 1,980 sqft
 Town Home
  Built in 2026
  —— sqft lot
  2 car garage
  $304/sqft
  Listed 3 days ago
Property Description
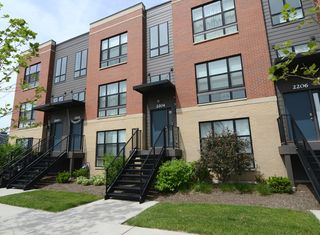
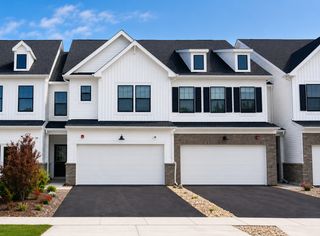
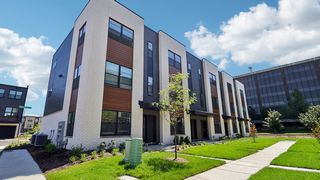
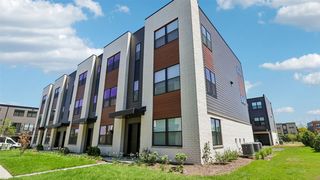
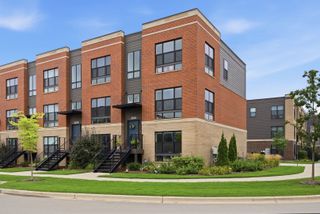
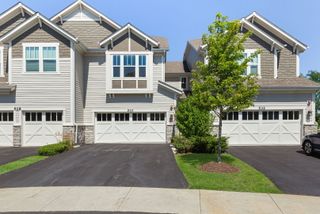
Rare opportunity to own a brand-new construction townhome in the highly sought-after Barrington 220 School District, where lifestyle, convenience, and luxury come together. This immaculate, open-concept home lives like a single-family residence while offering the ease of low-maintenance townhome living. Bell Works Townhomes offer modern luxury living in a vibrant, reimagined community. These 3-bedroom homes with two full and two half baths live like single family residences, combining spacious layouts with the low maintenance, lock and go convenience of townhome living. Featuring upscale, city inspired design and located steps from Bell Works Chicagoland, residents enjoy unmatched access to dining, entertainment, and everyday conveniences. Thoughtful design, prime location, and elevated style come together for effortless living. SEPTEMBER CLOSE! Townhome 24165 is complete with built-in SS appliances, pristine white cabinets with white Quartz counters including soft close cabinet doors and drawers with pull out shelves. Designer touches include a tile backsplash. Your primary bedroom suite includes a spa-like tiled shower and double bowl vanity. Special financing is available, see sales associate for details. This beautiful new home is fully upgraded! Photos of similar home show some options and finishes not available in this home at this price. September close on 24165.
- Listing Status:
- Active
- Data Last Updated:
- August 24, 2026 at 12:19PM
- Listing Office:
- Twin Vines Real Estate Svcs : 630-427-5444
- Listing Agent:
- Nicholas Solano : 630-427-5444
- MLS ID:
- 12739417

- Parking: AsphaltYesGarage OwnedAttachedGarageParking spaces: 2
- Roofing: Asphalt
- General: Concrete Perimeter
- HOA Amenities: Lawn CareSnow Removal352.0Monthly
- Originating MLS: mred
- School District: 220
- County: Cook
- Zoning: 01364041600000
- Utilities: 200+ Amp Service
- Water: Public
- Sewer: Public Sewer
- Source: mred
- Ownership: Fee Simple w/ HO Assn.
This listing courtesy of Nicholas Solano , Twin Vines Real Estate Svcs
Monthly Payment
- Principal & Interest $
- Property Taxes $
- Home Insurance $
- VA Funding Fee $