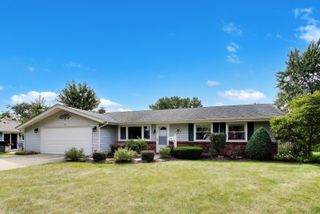
20 Maricopa Lane, Hoffman Estates, IL 60169
- 4 beds |
- 2 baths |
- 1,731 sqft
 Single-Family Home
  Built in 1958
  10,021sqft lot
 2 car garage
  $283/sqft
  Listed 5 days ago
Property Description
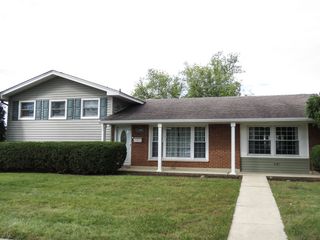
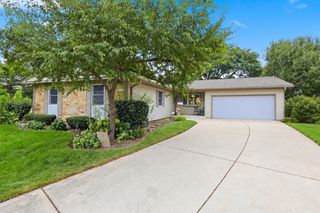
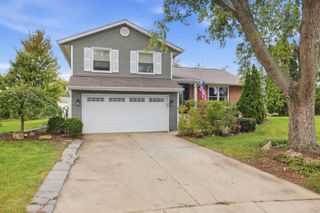
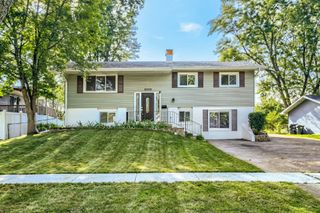
Welcome home to a meticulously rehabbed, all brick, 4-bedroom, 2-bathroom sprawling ranch home featuring over 1,700 square feet of stylish, single-level living in Hoffman Estates! Walk into an open-concept living and dining area filled with natural light, wide-plank luxury vinyl flooring, recessed lighting and warm wall colors. And the kitchen: it is a gem! It features warm wood shaker cabinetry, sleek quartz countertops with a dramatic waterfall pattern, matte black hardware and matte black fixtures and, of course, new stainless steel appliances. But wait. It gets even better! The spacious family room offers a cozy gathering spot centered around a striking black brick fireplace; this space is perfect for a home office or an additional lounge seating. Further, all four bedrooms are generously sized; they feature ceiling fans, new doors, large windows, shaker style closet doors and ample closet space! There is a common bathroom nestled between three of the bedrooms and it features a tub/shower combination outlined with tile accents. It is beautiful! Then, we have an amazing primary suite, which consists of the fourth bedroom; it features an en-suite spa-like bathroom showcasing a wood-slat accent wall, porcelain tile that mimics a marble look, a glass-enclosed shower and a sleek backlit vanity mirror. There is a bit more! This home also features a dedicated laundry room, a detached 2-car garage, a large driveway with room for extra parking, and a generously private backyard; or, just cross the street at Schaumburg Golf Club! This home is centrally located in Hoffman Estates with easy access to shopping, dining, parks and major transportation arteries. Easy to show. A 10!
- Listing Status:
- Active
- Data Last Updated:
- September 20, 2026 at 10:20PM
- Listing Office:
- Peter Drossos Real Estate : 773-593-5626
- Listing Agent:
- Peter Drossos : 773-593-5626
- MLS ID:
- 12759876

- Style: Ranch
- Other Structures: None
- Parking: ConcreteGarage Door OpenerYesGarage OwnedDetachedGarageParking spaces: 2
- Roofing: Asphalt
- Windows: Screens
- General: 1 StoryConcrete Perimeter
- HOA Amenities: ParkCurbsSidewalksStreet LightsStreet Paved0.0Not Applicable
- Originating MLS: mred
- School District: 54
- County: Cook
- Zoning: 07153200210000
- Utilities: Circuit Breakers100 Amp Service
- Water: Lake MichiganPublic
- Sewer: Public Sewer
- Source: mred
- Ownership: Fee Simple
This listing courtesy of Peter Drossos , Peter Drossos Real Estate
Monthly Payment
- Principal & Interest $
- Property Taxes $
- Home Insurance $
- VA Funding Fee $

 New - 1 day ago