5039 Chambers Drive, Hoffman Estates, IL 60010
- 4 beds |
- 2 baths |
- 1,814 sqft
 Rental
  Built in 1977
  —— sqft lot
  2 car garage
  $2/sqft
  Listed ——
Property Description
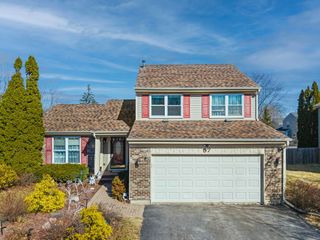
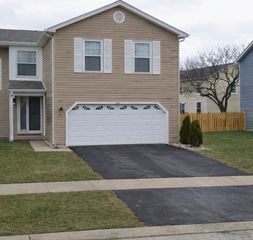
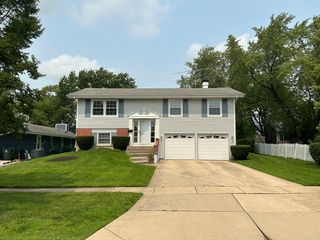
Beautifully Updated 4-Bedroom Home in a Highly Desirable Neighborhood Available for rent, this charming two-story home with a classic brick front offers 4 spacious bedrooms and a bright, welcoming interior filled with natural light. Located within the sought-after Marion Jordan Elementary, Thomas Jefferson Middle School, and Fremd High School districts, this home combines comfort, convenience, and style. Step inside to a spacious living room that flows seamlessly into the dining area, creating the perfect setting for everyday living and entertaining. The main level features brand-new wood laminate flooring, fresh neutral paint throughout, and an inviting layout. The updated kitchen boasts white cabinetry, new appliances, and a sunny breakfast area overlooking the backyard and adjacent family room. Upstairs, you'll find four generously sized bedrooms with abundant closet space and a full bathroom. The main floor also includes a convenient powder room and direct access to the attached two-car garage. Enjoy the fully fenced backyard, complete with a patio and mature trees, offering plenty of space for outdoor dining, gardening, and summer gatherings. Ideally located near parks, shopping, restaurants, golf courses, and both Barrington and Palatine Metra stations. A beautifully maintained home ready for you to move in and enjoy!
- Listing Status:
- Active
- Data Last Updated:
- August 24, 2026 at 7:19AM
- Listing Office:
- Coldwell Banker Realty : 847-217-3222
- Listing Agent:
- Zivile Pitkiene : 847-217-3222
- MLS ID:
- 12728042

- Parking: YesGarage OwnedAttachedGarageParking spaces: 2
- General: 2 Stories
- Originating MLS: mred
- School District: 15
- County: Cook
- Fencing: Fenced
- Water: Lake MichiganPublic
- Sewer: Public Sewer
- Source: mred
This listing courtesy of Zivile Pitkiene , Coldwell Banker Realty