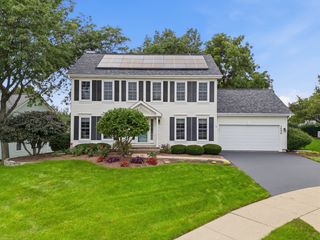
5932 Eton Drive, Hoffman Estates, IL 60192
- 3 beds |
- 3 baths |
- 2,032 sqft
 Single-Family Home
  Built in 2007
  5,619sqft lot
 2 car garage
  $283/sqft
  Listed ——
Property Description
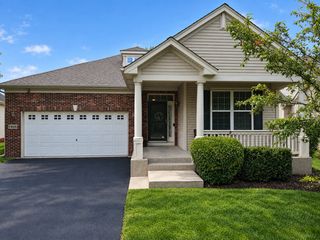
Looking for a spacious, low-maintenance home for downsizing without giving up room for family, guests or hobbies? This beautifully updated home in the sought-after 55+ Haverford Place community in Hoffman Estates offers the ideal combination of main-level living, flexible living spaces and easy entertaining. As one of the largest floor plans in the community, this home features two main-level bedrooms plus an office/den with French doors, making it perfect for a 2nd tv area, office, yoga, a quiet retreat, or even a 3rd main-level bedroom if needed. Lots of windows fill the home with abundant natural light. The spacious kitchen is open to a large great room and eating area and offers tons of cabinetry, stainless steel appliances and an extended countertop-the perfect spot for guests to sit and have conversation during meal prep or to easily set out your holiday buffet. The primary suite features large windows, room for a reading nook, walk-in closet and spa-inspired bath with a separate tub and shower. A dedicated main-level laundry room adds convenience. The finished basement provides exceptional flexibility for downsizing, with a family room, large bedroom, walk-in closet and full bath-ideal for overnight guests, visiting family, multigenerational living or family gatherings. Additional unfinished space offers storage and potential for a workshop, craft room, or home gym. Recently painted in a fresh, neutral designer palette with hardwood floors in the main areas. The private deck and front porch provide a chance to relax and extend your living outdoors. This move-in-ready home offers the space and flexibility to accommodate the way you live now-and in the future. Residents of Haverford Place enjoy a vibrant 55+ lifestyle with a clubhouse, pool, jacuzzi, tennis and pickleball courts, walking trails and year-round social activities. The HOA covers lawn care and snow removal, giving you more time to enjoy the community, pursue your interests and spend time with family and friends. It's downsizing without giving up the space, flexibility or lifestyle you enjoy.
- Listing Status:
- Active
- Data Last Updated:
- October 9, 2026 at 5:19AM
- Listing Office:
- Baird & Warner : 847-275-0277
- Listing Agent:
- Shaunna Burhop : 847-275-0277
- MLS ID:
- 12771571

- Style: Ranch
- Parking: AsphaltGarage Door OpenerYesGarage OwnedAttachedGarageParking spaces: 2
- Roofing: Asphalt
- General: 1 Story
- HOA Amenities: ClubhouseParkPoolTennis Court(s)CurbsSidewalksStreet PavedClubhouseExercise FacilitiesPoolLawn CareSnow Removal275.0Monthly
- Originating MLS: mred
- School District: 46
- County: Cook
- Zoning: 06051020160000
- Water: Public
- Sewer: Public Sewer
- Source: mred
- Ownership: Fee Simple w/ HO Assn.
This listing courtesy of Shaunna Burhop , Baird & Warner
Monthly Payment
- Principal & Interest $
- Property Taxes $
- Home Insurance $
- VA Funding Fee $

 New - 2 days ago