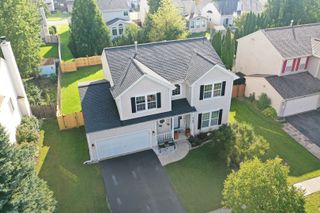
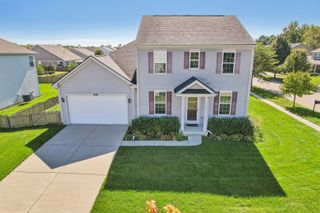
1502 Sunset Drive, Holiday Hills, IL 60051
- 4 beds |
- 3 baths |
- 2,384 sqft
 Single-Family Home
  Built in 1977
  0.3acre lot
 2 car garage
  $155/sqft
  Listed 8 days ago
Property Description
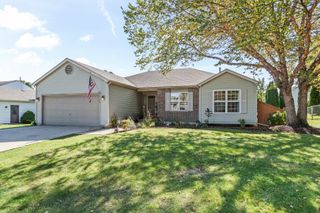
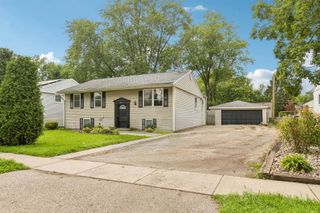
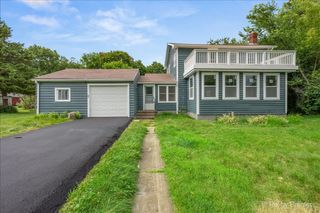
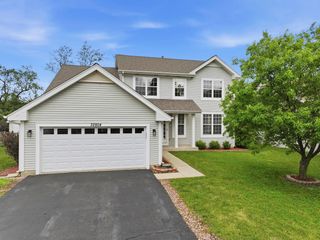
Gracious two-story home on a fabulous fenced lot backing onto a beautiful quarry, offering privacy and nature for all to enjoy while relaxing on a brick patio and deck with a fire pit for those cool Fall evenings! This home has been lovingly maintained, with most updates already done for you! Freshly painted throughout, with newer carpeting and beautiful custom solid wood doors and trim. A generous primary bedroom with a walk-in closet and an amazing updated oversized shower with rainfall, handheld, and body sprays; the guest bathroom and half-bath have also been beautifully updated! Newer laminate floors, plus a second-floor laundry room everyone would love! The kitchen, with stainless appliances, an island, and an eat-in area, boasts beautiful, private backyard views! The family room features a lovely gas-log fireplace, a bay window, and hardwood floors. A great finished basement to retreat to, with a dry bar and an oversized heated garage with new doors and quiet-drive openers! Most windows have been replaced. Steps to the neighborhood park, lake & beach rights to beautiful Griswold Lake...launch your small boat there, or use the launch to the Fox River, right around the corner! Enjoy downtown McHenry: fabulous restaurants, music, shopping, a river walk, and a train station; close to the Cary train station, too! Summertime fun on the "Heart of the Fox." Listing agent related to seller.
- Listing Status:
- Active
- Data Last Updated:
- October 9, 2026 at 7:17AM
- Listing Office:
- Heritage Homes Realty : 847-912-2020
- Listing Agent:
- Concetta Rodgers : 847-912-2020
- MLS ID:
- 12775010

- General: Fire Pit
- Other Structures: Shed(s)
- Parking: AsphaltGarage Door OpenerHeated GarageYesAttachedGarageParking spaces: 2
- Roofing: Asphalt
- Windows: Screens
- General: 2 StoriesConcrete Perimeter
- HOA Amenities: ParkWater RightsNot Applicable
- Originating MLS: mred
- School District: 15
- County: McHenry
- Zoning: 1518251008
- Fencing: Fenced
- Water: Shared Well
- Sewer: Septic Tank
- Source: mred
- Ownership: Fee Simple
This listing courtesy of Concetta Rodgers , Heritage Homes Realty
Monthly Payment
- Principal & Interest $
- Property Taxes $
- Home Insurance $
- VA Funding Fee $