14130 Sheffield Drive 203, Homer Glen, IL 60491
- 2 beds |
- 2 baths |
- 1,690 sqft
 Condominium
  Built in 2003
  —— sqft lot
  1 car garage
  $186/sqft
  Listed ——
Property Description
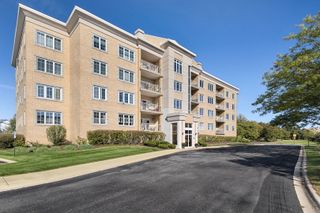
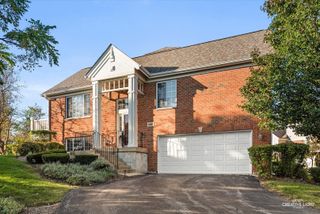
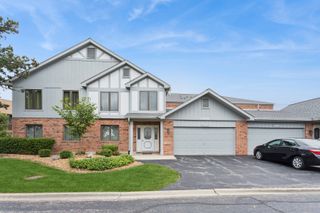
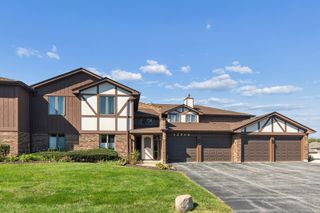
Check out this nearly 1700 SqFt second floor condo available in an elevator building in Homer Glen. This property offers 2 bedrooms, 2 full bathrooms, a large eat in kitchen and an attached heated garage spot. Upon entering you will immediately notice the abundance of natural light and open concept! The foyer consists of a closet and access to laundry room, pantry and the kitchen. Eat in kitchen has all stainless steel appliances, cooktop, and wall oven, plenty of cabinets, and table space. The living room offers beautiful views, a gas fireplace as its focal point, and two sliding doors that open to a private balcony. The main floor consists of the primary bedroom with en suite bathroom with whirlpool tub, separate walk in shower and walk in closet! The second bedroom has two oversized closets and access to a full bathroom! This unit comes with it's own dedicated parking spot (2A) and secured storage closet (203) located in the garage. Updates include: Stainless steel appliances, all new lighting fixtures, toilets, paint, etc. Close to shopping, restaurants, quick interstate access and much more! Property being sold as -is.
- Listing Status:
- Active
- Data Last Updated:
- October 10, 2026 at 6:18AM
- Listing Office:
- Coldwell Banker Real Estate Group : 708-301-4700
- Listing Agent:
- Jonathan Darin : 708-473-5241
- MLS ID:
- 12775006

- General: Balcony
- Parking: Garage Door OpenerHeated GarageYesGarage OwnedAttachedUnassignedOwnedGarageParking spaces: 3
- Roofing: Asphalt
- General: Concrete Perimeter
- HOA Amenities: Elevator in ResidenceStorageCeiling FanElevator(s)Wheelchair OrientdInsuranceExterior MaintenanceLawn CareScavengerSnow Removal382.0Monthly
- Originating MLS: mred
- School District: 33C
- County: Will
- Zoning: 1605013050051007
- Utilities: 100 Amp Service
- Water: Lake Michigan
- Sewer: Public Sewer
- Source: mred
- Ownership: Condo
This listing courtesy of Jonathan Darin , Coldwell Banker Real Estate Group
Monthly Payment
- Principal & Interest $
- Property Taxes $
- Home Insurance $
- VA Funding Fee $

 New - 1 day ago