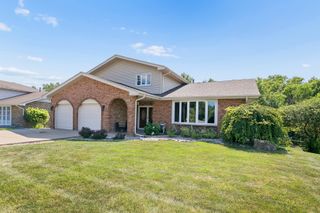
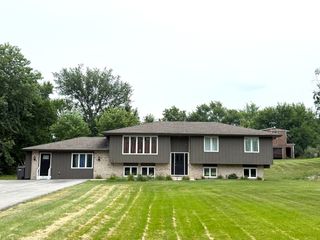
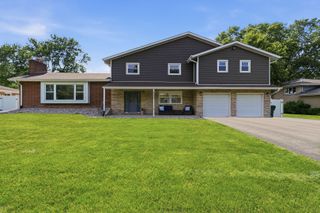
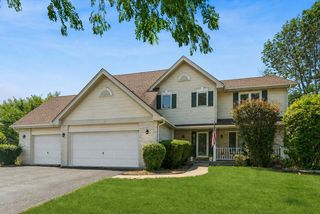
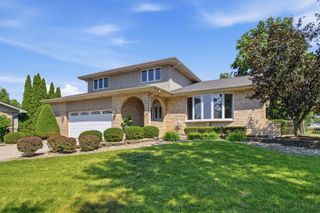
14629 S East Abbott Road, Homer Glen, IL 60491
- 4 beds |
- 3 baths |
- 2,886 sqft
 Single-Family Home
  Built in 1986
  —— sqft lot
  2 car garage
  $180/sqft
  Listed 17 days ago
Property Description
Welcome to this beautifully maintained 4-bedroom, 3-bath home in the highly sought-after Lancaster Subdivision of Homer Glen! Offering an ideal blend of comfort, style, and functionality, this home also features a finished sub-basement, providing plenty of additional living and storage space. The updated kitchen is a true centerpiece with elegant quartz countertops, gorgeous cabinetry, stainless steel appliances, recessed lighting, and vaulted ceilings that create an open, inviting atmosphere. Rich hardwood flooring flows throughout much of the home, adding warmth and timeless appeal. The upper level offers three spacious bedrooms, including a primary suite with a charming private balcony overlooking the peaceful, fully fenced backyard-the perfect spot to enjoy your morning coffee. A generous fourth bedroom, conveniently located just off the family room, is ideal for guests, a home office, or related living. Step outside to your private backyard retreat featuring a beautiful brick paver patio with a retractable awning, providing welcome shade for outdoor entertaining and relaxing on warm summer days. The attractive brick driveway adds to the home's outstanding curb appeal. Major updates provide added peace of mind, including a new A/C (2025), furnace (approximately 5 years old), windows (approximately 10 years old), and roof (2012). This exceptional home has been meticulously cared for and is truly move-in ready. Excellent location, close to dining shopping & transportation.
- Listing Status:
- Active
- Data Last Updated:
- July 24, 2026 at 6:18PM
- Listing Office:
- The Wallace Real Estate Group, INC. : 708-941-7000
- Listing Agent:
- Ronda Wallace : 708-941-7000
- MLS ID:
- 12696528

- Style: Split Level
- Other Structures: Shed(s)
- Parking: Brick DrivewayGarage Door OpenerYesGarage OwnedAttachedGarageParking spaces: 2
- Roofing: Asphalt
- General: Split Level w/ SubConcrete Perimeter
- HOA Amenities: Not Applicable
- Originating MLS: mred
- School District: 33C
- County: Will
- Zoning: 1605122040570000
- Fencing: Fenced
- Water: Public
- Sewer: Public Sewer
- Source: mred
- Ownership: Fee Simple
This listing courtesy of Ronda Wallace , The Wallace Real Estate Group, INC.
Monthly Payment
- Principal & Interest $
- Property Taxes $
- Home Insurance $
- VA Funding Fee $

 New - 13 hours ago