15183 S Ginger Lane, Homer Glen, IL 60491
- 4 beds |
- 4 baths |
- 4,411 sqft
 Single-Family Home
  Built in 2016
  0.53acre lot
 3 car garage
  $184/sqft
  Listed 2 months ago
Property Description
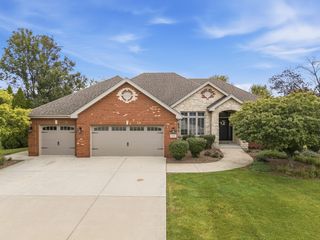
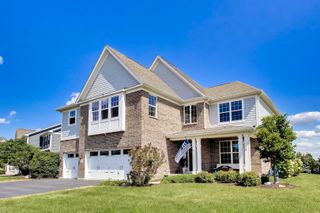
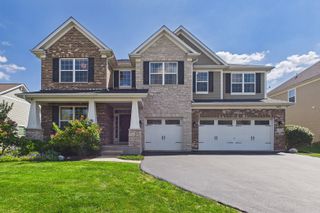
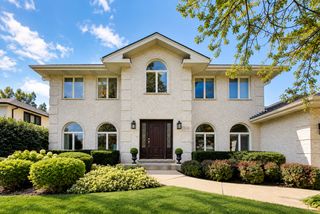
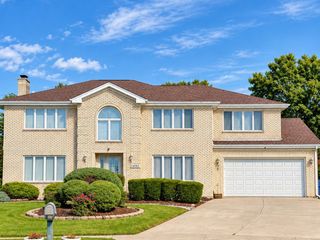
Spectacular Luxury Residence | Cedar Brooke of Homer Glen. Welcome to this stunning luxury estate, perfectly situated in the highly sought-after Cedarbrook subdivision of Homer Glen. Masterfully designed and built to impress, this exceptional residence blends sophisticated style with high-end modern comforts, offering four spacious bedrooms and three-and-a-half pristine bathrooms. Striking Curb Appeal & Mechanics. Massive Driveway: Accommodates multiple guest vehicles with ease. Three-Car Garage: Showcases a brand-new, durable epoxy floor coating. Updated Infrastructure: Features a newly installed, high-efficiency water heater for complete peace of mind. Exquisite Main Level Living. Premium Flooring: Dressed in brand-new, elegant ceramic floor tiles flowing seamlessly throughout the main level. Handcrafted Fireplace: A gorgeous, custom gas fireplace serves as the dramatic focal point of the living space. Stately Staircase: Freshly stained hardwood stairs guide you elegantly to the second level. A Gourmet Kitchen Built for Entertaining Custom Cabinetry: Plentiful, high-end storage paired with premium granite countertops. Professional Appliances: Equipped with top-tier, high-end stainless steel appliances. Elite Extras: Includes a massive walk-in pantry and a dedicated beverage bar perfect for hosting guests. Upper-Level Comforts Convenient Laundry Room: Smartly located upstairs near all the main bedrooms to eliminate carrying heavy baskets downstairs. Fresh Flooring: All bedrooms and upper living areas feature plush, new carpeting installed within the last two years. Finished Lower Level & Outdoor Oasis, Newly Remodeled Basement: Offers an expansive, versatile footprint for a home theater, gym, or recreation room. Oversized Entertainment Deck: Perfect for outdoor dining, grilling, and summer night gatherings. Huge Backyard: An expansive lot providing incredible privacy and endless space for outdoor activities.
- Listing Status:
- Active
- Data Last Updated:
- September 22, 2026 at 4:18PM
- Listing Office:
- Chicagoland Brokers, Inc : 708-713-5557
- Listing Agent:
- Donald Trentz : 708-446-9062
- MLS ID:
- 12709048

- Parking: ConcreteGarage Door OpenerYesGarage OwnedAttachedOff StreetDrivewayOwnedGarageParking spaces: 8
- Roofing: Asphalt
- General: 2 StoriesConcrete Perimeter
- HOA Amenities: Insurance575.0Annually
- Originating MLS: mred
- School District: 92
- County: Will
- Zoning: 6051610300700000
- Fencing: Fenced
- Utilities: 200+ Amp Service
- Water: Lake Michigan
- Sewer: Public Sewer
- Source: mred
- Ownership: Fee Simple
This listing courtesy of Donald Trentz , Chicagoland Brokers, Inc
Monthly Payment
- Principal & Interest $
- Property Taxes $
- Home Insurance $
- VA Funding Fee $

 New - 2 days ago