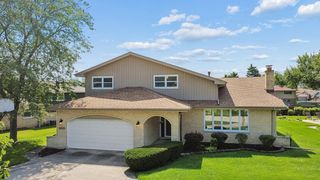
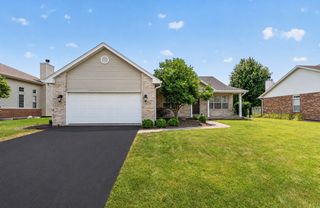
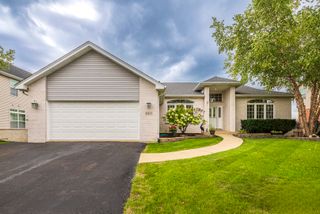
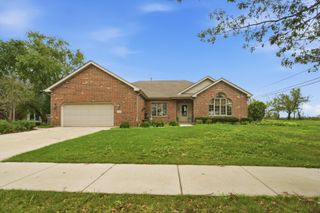
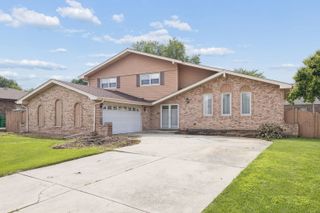
15614 S Badger Lane, Homer Glen, IL 60491
- 4 beds |
- 3 baths |
- 2,527 sqft
 Single-Family Home
  Built in 1987
  9,148sqft lot
 2 car garage
  $198/sqft
  Listed ——
Property Description
Impeccably maintained and beautifully updated in the highly desirable Meadowview Estates subdivision of Homer Glen! Meticulously cared for, it offers an perfect combination of space, modern updates, and an incredible backyard. The impressive vaulted ceilings in the living and dining rooms provide a bright, open feel with abundant natural light throughout, making them great for hosting family gatherings. The REMODELED kitchen is truly the heart of the home, featuring updated cabinetry, granite countertops, stainless steel appliances, a marble tile backsplash, a center island, and a spacious eating area. The kitchen opens into the warm and inviting family room, which features a beautiful brick fireplace and a stylish wet bar, creating an ideal space for entertaining or relaxing at home. Upstairs, the spacious primary suite boasts plenty of closet space and a private ensuite. Three additional bedrooms are on the second level and include plenty of storage space and all share a full bathroom. The finished lower level is the perfect space for a family area, recreation, home office, or playroom for kids/grandkids, and it includes a large crawl space for ample storage. Enjoy the SPECTACULAR, picturesque grounds filled with flowering beds, OVERSIZED, durable Trex decking with ambient lighting, and a brick paver patio. Incredible Homer Glen location close to Bengtson's Farm and Konow's family fun theme parks with rides, food and more! Enjoy the annual Homer Fest, close to shopping, dining, the library, Megaplex and parks! Updates; Trex Decking (2024), Humidifier (2021), ROOF (2020), Remodeled kitchen (2020).
- Listing Status:
- Active
- Data Last Updated:
- August 24, 2026 at 5:18AM
- Listing Office:
- Realty Executives Elite : 708-420-2424
- Listing Agent:
- Christine Wilczek : 708-420-2424
- MLS ID:
- 12738279

- General: Lighting
- Style: Traditional
- Other Structures: Shed(s)
- Parking: ConcreteGarage Door OpenerYesGarage OwnedAttachedGarageParking spaces: 2
- Roofing: Asphalt
- Windows: Screens
- General: 2 StoriesConcrete Perimeter
- HOA Amenities: SidewalksStreet LightsStreet PavedNot Applicable
- Originating MLS: mred
- School District: 33C
- County: Will
- Zoning: 1605144080080000
- Fencing: Partial
- Utilities: Circuit Breakers
- Water: Lake Michigan
- Sewer: Public Sewer
- Source: mred
- Ownership: Fee Simple
This listing courtesy of Christine Wilczek , Realty Executives Elite
Monthly Payment
- Principal & Interest $
- Property Taxes $
- Home Insurance $
- VA Funding Fee $