15911 S Codo Drive, Homer Glen, IL 60491
- 3 beds |
- 3 baths |
- 1,900 sqft
 Single-Family Home
  Built in 1968
  0.46acre lot
 1 car garage
  $224/sqft
  Listed ——
Property Description
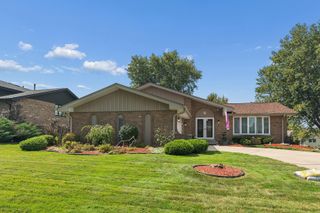
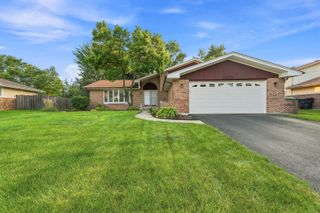
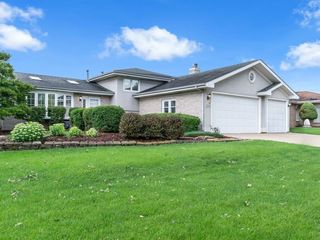
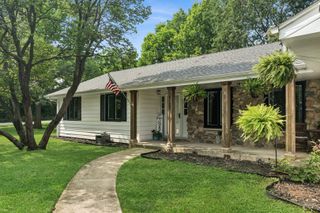
Fully Updated 3 bedroom, 2.5 bath ranch home with a finished basement on half an acre fenced yard with an above-ground pool, firepit, and brick paver patio. There's nothing to do in this home! As you walk in, you'll see a wide open layout perfect for entertaining. Step in to the large dining area open to the family room and the kitchen. The kitchen features granite counters, tile backsplash, espresso cabinets, and stainless steel appliances. The primary suite down the hall is spacious with a beautiful shower. The other bedrooms are a good size and served by a clean and bright hall bathroom. Downstairs, the finished basement is perfect for extra living space or recreation. A half bathroom in the basement adds an extra convenience. Outside, the lot is very generous, perfect for parties or playtime. Heated & air-conditioned attached 1.5 car garage is great for extra workshop space or toy storage. UPDATES: Washing Machine (2026), Water Heater (2025), Ejector Pump (2025), Sump Pump (2024), Radon Motor (2024), AC & Furnace (2017), Roof (2016).
- Listing Status:
- Active
- Data Last Updated:
- September 20, 2026 at 8:19PM
- Listing Office:
- Keller Williams Infinity : 630-864-6449
- Listing Agent:
- Christopher Grano : 630-864-6449
- MLS ID:
- 12736197

- General: Fire Pit
- Style: Ranch
- Other Structures: Shed(s)
- Parking: Brick DrivewayGarage Door OpenerHeated GarageYesGarage OwnedAttachedDrivewayOwnedGarageParking spaces: 6
- Roofing: Asphalt
- Windows: Screens
- General: 1 StoryConcrete Perimeter
- HOA Amenities: Street Paved0.0Not Applicable
- Originating MLS: mred
- School District: 33C
- County: Will
- Zoning: 1605211030010000
- Fencing: Fenced
- Utilities: Circuit Breakers
- Water: Well
- Sewer: Septic Tank
- Source: mred
- Ownership: Fee Simple
This listing courtesy of Christopher Grano , Keller Williams Infinity
Monthly Payment
- Principal & Interest $
- Property Taxes $
- Home Insurance $
- VA Funding Fee $

 New - 3 days ago