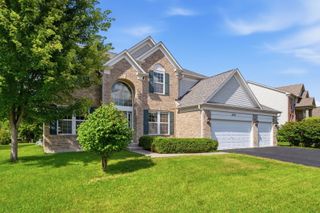
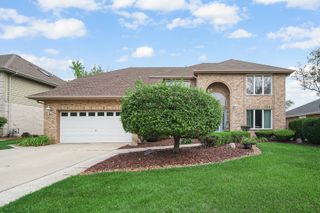
16006 Donna Marie Drive, Homer Glen, IL 60491
- 5 beds |
- 3 baths |
- 3,625 sqft
 Single-Family Home
  Built in 1999
  0.38acre lot
 3 car garage
  $170/sqft
  Listed 10 days ago
Property Description
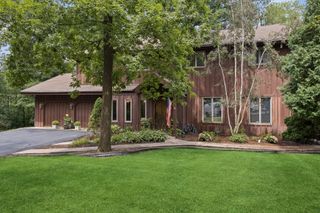
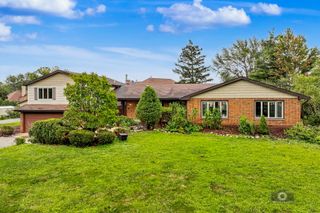
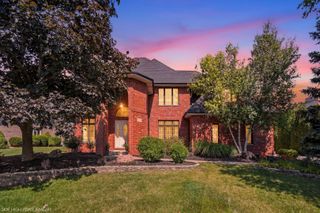
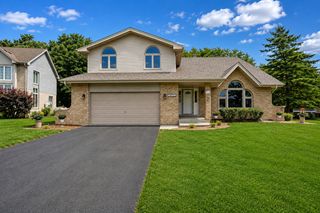
Beautiful spacious 10 room, five-bedroom 2 1/2 bath home with elegant foyer leading to a two-story living room that adjoins a spacious dining room with a barrel ceiling, perfect entertaining! Additionally, there is a family room with built-in maple entertainment center and bookshelves, as well as a gas/wood burning fireplace. The main level features a bedroom that is ideal for guests or office space. Also, a spacious gourmet kitchen that features plenty of maple cabinets, granite counter tops island work, breakfast room and hardwood flooring. Kitchen leads out to the fenced yard with mature landscaping and overlooking the open space. Also, the main level features a laundry room with separate closet space. Upper level features four spacious bedrooms. The spacious master bedroom has a vaulted tray ceiling with jetted bath tub and separate shower, double sinks plus two walk-in closets and a linen closet. The second bedroom has a vaulted ceiling, Palladian window, walk in closet and built-in window seat (with storage). The third bedroom is also large with a walk-in closet. The fourth bedroom has double closets and a custom built-in window seat/storage with bookshelves. The unfinished lower level has roughed in plumbing for a bathroom and awaits your imagination for customization. There is also an attached three car garage. The home is situated on a 16,439 square-foot site, and is near to a 620-acre park featuring wildlife, dog park fishing ponds and picnic area, and just 10 minutes away from Metra commuter trains and interstate I-355. This just a little bit of TLC, this becomes a wonderful home.
- Listing Status:
- Active
- Data Last Updated:
- August 24, 2026 at 7:19AM
- Listing Office:
- L & B All Star Realty Advisors LLC : 312-925-0900
- Listing Agent:
- Ira Lauter : 312-925-0900
- MLS ID:
- 12732989

- Style: Traditional
- Parking: ConcreteSide DrivewayGarage Door OpenerYesGarage OwnedAttachedGarageParking spaces: 3
- Roofing: Asphalt
- Windows: Skylight(s)
- General: 2 StoriesConcrete Perimeter
- HOA Amenities: ParkSidewalksStreet LightsStreet PavedInsuranceOther200.0Annually
- Originating MLS: mred
- School District: 33C
- County: Will
- Zoning: 1605241060110000
- Fencing: Fenced
- Water: Lake Michigan
- Sewer: Public Sewer
- Source: mred
- Ownership: Fee Simple w/ HO Assn.
This listing courtesy of Ira Lauter , L & B All Star Realty Advisors LLC
Monthly Payment
- Principal & Interest $
- Property Taxes $
- Home Insurance $
- VA Funding Fee $