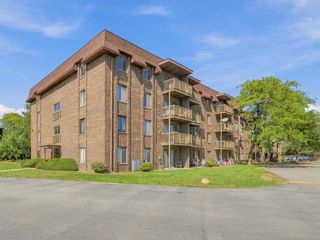
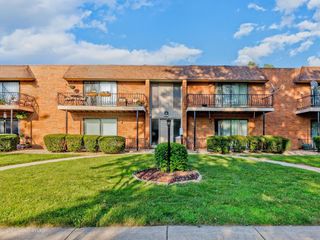
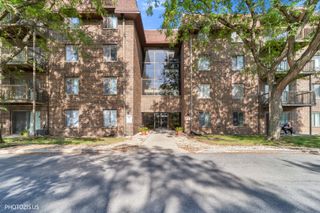
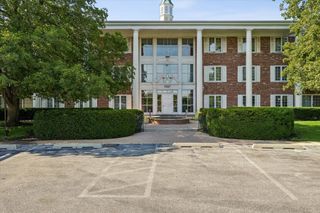
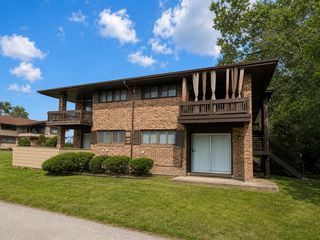
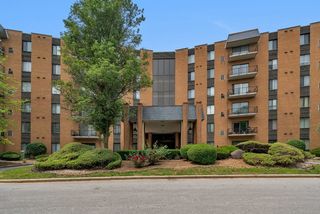
18320 Cherry Creek Drive 8, Homewood, IL 60430
- 2 beds |
- 2 baths |
- 1,130 sqft
 Condominium
  Built in 1968
  —— sqft lot
  —— car garage
  $136/sqft
  Listed 24 days ago
Property Description
Step into this beautifully updated second floor condo where every detail has been thoughtfully redone. The kitchen impresses with crisp white shaker cabinetry, quartz countertops, a stylish tile backsplash, a stainless steel sink with pull down faucet, and matching stainless appliances including a gas range, microwave, and dishwasher. Wide plank luxury vinyl flooring carries throughout the open living areas, giving the home a bright and cohesive feel. The spacious living room is bathed in natural light from sliding glass doors that lead to your own private balcony overlooking mature trees, an ideal spot to unwind or enjoy morning coffee. Both bathrooms have been completely remodeled with elegant marble look tile, updated vanities, and modern fixtures. The primary bedroom offers a ceiling fan and generous closet space, with easy access to a stunning full bath. With central air, 2 assigned parking spaces, and additional storage included, this home offers comfort and convenience in a quiet, tree lined setting. HOA dues cover water, gas, common area maintenance, snow removal, landscaping, and garbage, making this a truly move in ready opportunity. Schedule your showing today and see why this home is a must see!
- Listing Status:
- Active
- Data Last Updated:
- October 10, 2026 at 7:19AM
- Listing Office:
- Kale Realty : 312-835-4899
- Listing Agent:
- Kristopher Clymer : 312-835-4899
- MLS ID:
- 12754016

- Parking: AsphaltYesParking spaces: 2
- General: Concrete Perimeter
- HOA Amenities: Coin LaundryStorageSecurity Door Lock(s)WaterGasInsuranceExterior MaintenanceLawn CareScavengerSnow Removal624.0Monthly
- Originating MLS: mred
- School District: 161
- County: Cook
- Zoning: 31012240301016
- Utilities: Circuit Breakers
- Water: Lake Michigan
- Sewer: Public Sewer
- Source: mred
- Ownership: Condo
This listing courtesy of Kristopher Clymer , Kale Realty
Monthly Payment
- Principal & Interest $
- Property Taxes $
- Home Insurance $
- VA Funding Fee $