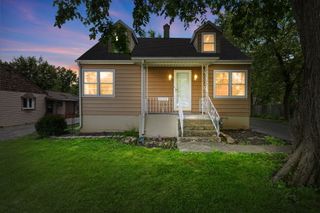
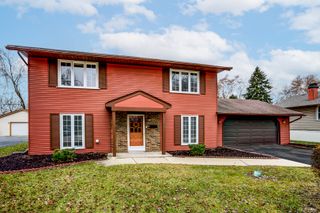
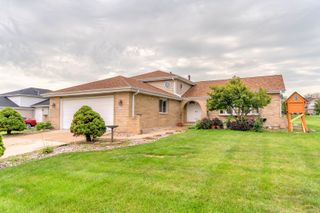
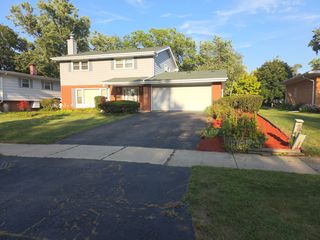
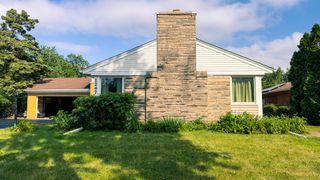
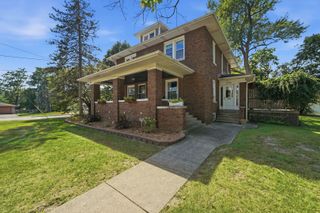
18516 Clyde Road, Homewood, IL 60430
- 4 beds |
- 2 baths |
- 1,800 sqft
 Single-Family Home
  Built in 1953
  7,536sqft lot
 2 car garage
  $175/sqft
  Listed ——
Property Description
Welcome to this tastefully renovated Cape Cod-style 4-bedroom, 2-bath home in the highly sought-after 161 Flossmoor and 233 H-F High School districts. With two bedrooms on the first floor and two additional bedrooms upstairs, this flexible layout is ideal for today's lifestyle-whether you need space for a home office, guests, hobbies, or a growing household. The modern kitchen features crisp white Shaker-style cabinetry, quartz countertops, and stainless steel appliances, creating a bright and inviting space for everything from quick weekday meals to entertaining friends. Newer energy-efficient windows fill the home with natural light and beautifully complement the refinished original hardwood floors. Both full bathrooms have been stylishly remodeled with modern fixtures and finishes. The spacious primary bedroom offers double closets for plenty of storage. The full basement adds valuable flexible space for a home gym, media room, office, or recreation area, plus generous storage for everything you want tucked away. A brand-new 2-car garage provides convenient parking and additional storage. Move-in ready with modern updates, classic character, and plenty of space to make your own, this home offers an ideal combination of style, functionality, and location. Come see it for yourself and make your move!
- Listing Status:
- Active
- Data Last Updated:
- September 21, 2026 at 1:19AM
- Listing Office:
- Keller Williams Preferred Rlty : 708-250-4373
- Listing Agent:
- Inga Aleksonis : 708-250-4373
- MLS ID:
- 12746105

- Style: Cape Cod
- Parking: Garage Door OpenerYesGarage OwnedDetachedGarageParking spaces: 2
- Roofing: Asphalt
- Windows: ScreensWindow Treatments
- General: 2 StoriesConcrete Perimeter
- HOA Amenities: CurbsSidewalksStreet LightsStreet Paved0.0Not Applicable
- Originating MLS: mred
- School District: 161
- County: Cook
- Zoning: 31012200200000
- Utilities: Circuit Breakers100 Amp Service
- Water: Lake MichiganPublic
- Sewer: Public Sewer
- Source: mred
- Ownership: Fee Simple
This listing courtesy of Inga Aleksonis , Keller Williams Preferred Rlty
Monthly Payment
- Principal & Interest $
- Property Taxes $
- Home Insurance $
- VA Funding Fee $