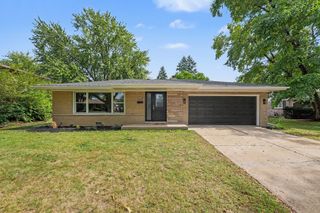
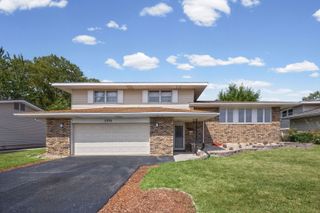
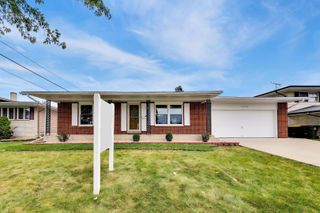
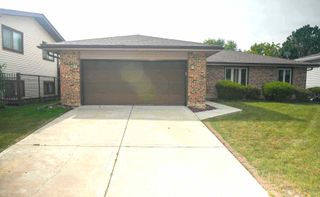
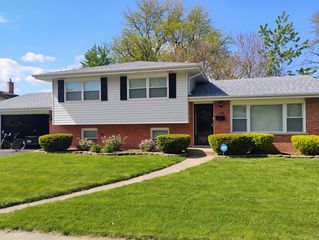
18846 Queens Road, Homewood, IL 60430
- 4 beds |
- 2 baths |
- 1,397 sqft
 Single-Family Home
  Built in 1963
  7,928sqft lot
 2 car garage
  $215/sqft
  Listed 5 days ago
Property Description
Welcome to 18846! This is the home you have been waiting for! Tucked away in a lovely area of Homewood. It has charm & functionality and is tastefully decorated. Welcoming entrance that leads you to the foyer and office that is there for your daily needs with entrance to garage and access to back yard. Stairway leads up to Living room/Dining room. Primary with access to full bath and 2 other bedrooms. Kitchen is functional with custom upgrades and eat in space and a door leads to the deck for your coffee in the morning or a refreshing beverage and snack in the afternoon. Going down stairs you will find a large family room with wet bar/ frig for your entertaining purposes. Wood burning fireplace for those chilly nights. An additional bedroom, office and laundry. There is loads of storage! Custom cabinetry and countertops, hardwood floors, crown molding, recessed lighting. It also has a security system ready for you to set up. The yard is a delight in the summer with patio and is fenced. It is in the desirable H-F school and park district. This great location is key to shopping, parks, restaurants, interstate and so much more! Make this your new home, celebrate the holidays - make memories and enjoy the pride of ownership!
- Listing Status:
- Active
- Data Last Updated:
- September 21, 2026 at 12:20AM
- Listing Office:
- Baird & Warner : 708-821-0128
- Listing Agent:
- Deborah Okleshen : 708-821-0128
- MLS ID:
- 12749861

- Parking: AsphaltYesGarage OwnedAttachedGarageParking spaces: 2
- Roofing: Asphalt
- Windows: Window TreatmentsDrapesBlinds
- General: Split LevelConcrete Perimeter
- HOA Amenities: ParkCurbsSidewalksStreet PavedNot Applicable
- Originating MLS: mred
- School District: 153
- County: Cook
- Zoning: 32054050150000
- Fencing: Fenced
- Water: Public
- Sewer: Public Sewer
- Source: mred
- Ownership: Fee Simple
This listing courtesy of Deborah Okleshen , Baird & Warner
Monthly Payment
- Principal & Interest $
- Property Taxes $
- Home Insurance $
- VA Funding Fee $

 New - 2 days ago