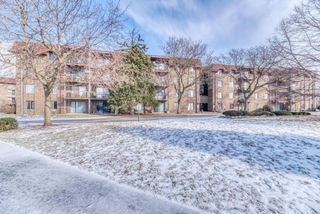
940 Holbrook Road 1A, Homewood, IL 60430
- 2 beds |
- 1 bath |
- 900 sqft
 Condominium
  Built in 1971
  —— sqft lot
  1 car garage
  $139/sqft
  Listed ——
Property Description
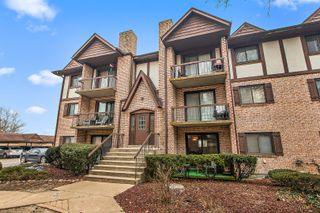
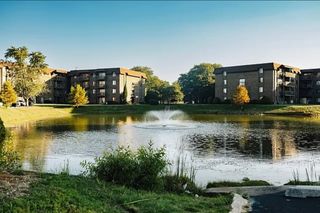
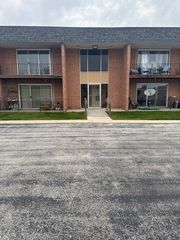
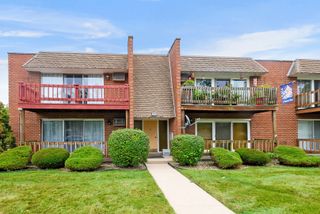
SUPERBLY MAINTAINED, UPDATED, 1ST FLOOR UNIT, WITH GARAGE AND ELEVATOR IN 55 OR OLDER BUILDING-FLEXICORE CONSTRUCTION-ROOF 3 YEARS OLD-FURNACE AND CENTRAL AIR BOTH NEW AUGUST 2026-REPLACEMENT THERMAL PANE WINDOWS AND SLIDING GLASS DOORS THAT LEAD TO 2 CONCRETE PATIOS TO ENJOY YOUR MORNING COFFEE OR EVENING COCKTAIL-REMODELED KITCHEN AND BATH (UPDATED PLUMBING AND FAUCETS) WITH CUSTOM CABINETRY AND APPLIANCES-GATHERING ROOM WITH BATH LAUNDRY ROOM, MAIL ROOM, AND STORAGE CAGE ON SAME LEVEL AS UNIT-(THERE ARE 3 GATHERING ROOMS ON EACH LEVEL FOR YOUR ENJOYMENT AND CONVIENENCE)-ELEVATOR TAKES YOU DOWN TO LOWER LEVEL WHERE YOU HAVE FULL ACCESS TO WORKOUT ROOM, TOOL/WORKSHOP ROOM, REFUSE ROOM, AND GARAGE WITH ELECTRIC DOOR OPENER--STAIR FREE LIVING AT IT'S ULTIMATE-BEAUTIFUL PANORAMIC VIEWS OF PICNIC AREA/GRILL, OPEN AREA, AND BEAUTIFUL LANDSCAPING--SUPERB LOCATION CLOSE TO SHOPPING, RESTAURANTS, METRA AND INTERSTATES!- OPPORTUNITY KOCKS !
- Listing Status:
- Active
- Data Last Updated:
- August 25, 2026 at 2:18AM
- Listing Office:
- Coldwell Banker Realty : 708-837-2866
- Listing Agent:
- Tom Paesel : 708-837-2866
- MLS ID:
- 12691626

- General: Fire PitLighting
- Other Structures: Workshop
- Parking: AsphaltGarage Door OpenerYesGarage OwnedAttachedGarageParking spaces: 1
- Windows: Window TreatmentsInsulated WindowsDouble Pane Windows
- General: Concrete Perimeter
- HOA Amenities: Coin LaundryElevator in ResidenceExercise RoomStorageSecurity Door Lock(s)LaundryElevator(s)IntercomSchool BusSecurityParkingInsuranceExercise FacilitiesExterior MaintenanceLawn CareScavengerSnow Removal345.0Monthly
- Originating MLS: mred
- School District: 153
- County: Cook
- Zoning: 32082010181001
- Utilities: Cable AvailableCircuit Breakers
- Water: Lake Michigan
- Sewer: Public Sewer
- Source: mred
- Ownership: Condo
This listing courtesy of Tom Paesel , Coldwell Banker Realty
Monthly Payment
- Principal & Interest $
- Property Taxes $
- Home Insurance $
- VA Funding Fee $


 New - 3 days ago