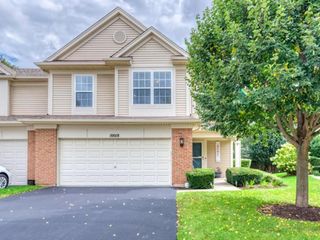
10570 Wing Pointe Drive, Huntley, IL 60142
- 3 beds |
- 3 baths |
- 1,784 sqft
 Rental
  Built in 2001
  —— sqft lot
  2 car garage
  $2/sqft
  Listed 1 month ago
Property Description
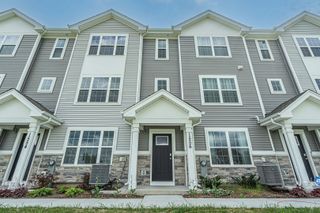
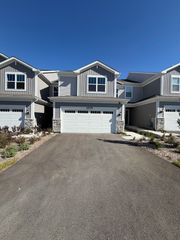
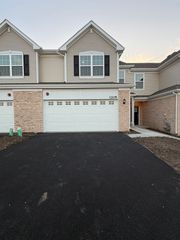
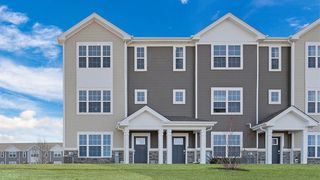
Looking for a place to settle in and feel at home? Whether you're relocating, between homes, building, making a change or simply looking for the flexibility of renting, this Huntley home in Wing Pointe offers the space and comfort of a single-family home - and it's available for IMMEDIATE OCCUPANCY! Offering 3 bedrooms, 2 1/2 baths, attached 2-car garage and unfinished basement the home features comfortable living spaces with plenty of room to spread out. The primary suite offers a comfortable private retreat, complete with a spacious en-suite bath featuring a double-sink vanity, relaxing garden tub, and separate shower-providing plenty of room to get ready and unwind at the end of the day. The walk-in closet features custom built-in organization designed to simplify busy mornings and keep everything neatly in its place! Step outside to a fully fenced backyard with a Koi pond and space to relax, entertain and enjoy the outdoors. Practical upgrades include a newer furnace and air conditioning, EV charger in the garage, radon mitigation system and Ring doorbell. And, there's one less weekend chore to worry about - lawn mowing service is included in the monthly rent! Conveniently located with quick access to I-90 or Randall Road for shopping and/or dining, the neighborhood park and other area amenities. No need to wait to make your move - schedule an appointment today! Tenant pays utilities.
- Listing Status:
- Active
- Data Last Updated:
- October 9, 2026 at 9:18PM
- Listing Office:
- RE/MAX Suburban : 815-687-0329
- Listing Agent:
- Jolene White : 815-687-0329
- MLS ID:
- 12731937

- Parking: AsphaltGarage Door OpenerElectric Vehicle Charging Station(s)YesAttachedGarageParking spaces: 2
- Roofing: Asphalt
- Windows: Screens
- General: 2 StoriesConcrete Perimeter
- Originating MLS: mred
- School District: 158
- County: McHenry
- Utilities: 200+ Amp Service
- Water: Public
- Sewer: Public Sewer
- Source: mred
This listing courtesy of Jolene White , RE/MAX Suburban
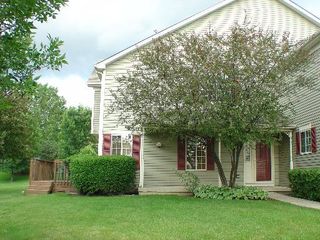
 New - 1 day ago