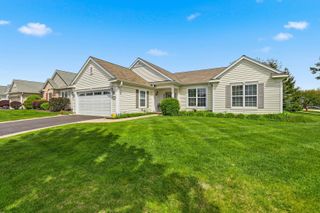
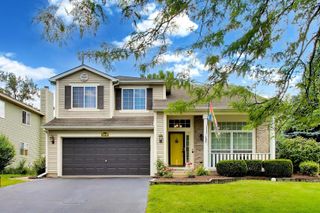
10902 Chadsey Circle, Huntley, IL 60142
- 3 beds |
- 3 baths |
- 2,278 sqft
 Single-Family Home
  Built in 2026
  —— sqft lot
  2 car garage
  $260/sqft
  Listed 1 month ago
Property Description
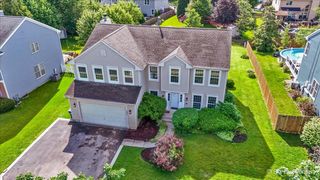
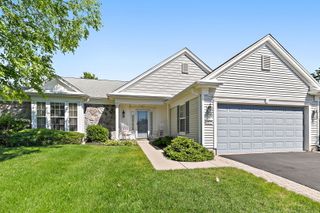
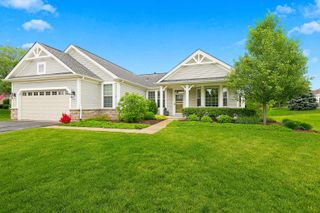
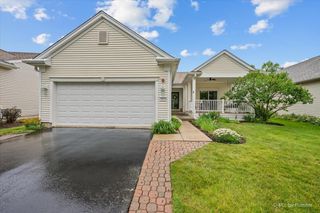
Welcome to the Baldwin at 10902 Chadsey Circle in Huntley! This stunning new construction home offers a blend of style, comfort, and convenience. With 3 bedrooms, a loft, 2.5 bathrooms, and a 2.5 car garage, this Baldwin is the perfect place to call home. Step inside and be greeted by a meticulously designed 2-story layout that maximizes both functionality and aesthetics. The open floorplan creates a seamless flow from room to room, making it easy to entertain guests or simply enjoy everyday living. The abundance of natural light throughout the house creates a warm and inviting atmosphere. The kitchen is a chef's dream, featuring modern stainless steel GE appliances, ample cabinet storage, and a convenient center island. The bedrooms in this home provide a peaceful retreat at the end of a long day. The owner's bedroom boasts an en-suite bathroom and walk-in closet. A spacious loft and two additional bedrooms offer plenty of space for family members or guests, and they share a well-appointed bathroom. Rounding out this home is a full basement. Don't miss out on this incredible opportunity to own a brand-new home in Huntley, IL. *Photos are of a similar home, not subject home* Broker must be present at clients first visit to any M/I Homes Community. Lot 96
- Listing Status:
- Active
- Data Last Updated:
- July 6, 2026 at 12:20AM
- Listing Office:
- Little Realty : 630-334-0575
- Listing Agent:
- Linda Little : 630-334-0575
- MLS ID:
- 12650792

- Style: Traditional
- Parking: AsphaltGarageYesGarage OwnedAttachedParking spaces: 2
- Roofing: Asphalt
- General: 2 StoriesConcrete Perimeter
- HOA Amenities: SidewalksStreet LightsStreet PavedOther948.0Annually
- Originating MLS: mred
- School District: 158
- County: McHenry
- Zoning: 1834100016
- Water: Shared Well
- Sewer: Public Sewer
- Source: mred
- Ownership: Fee Simple
This listing courtesy of Linda Little , Little Realty
Monthly Payment
- Principal & Interest $
- Property Taxes $
- Home Insurance $
- VA Funding Fee $