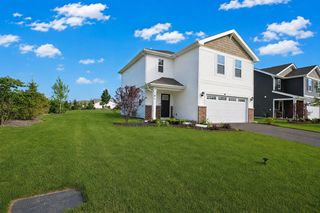
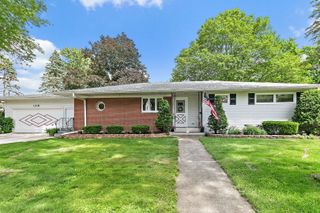
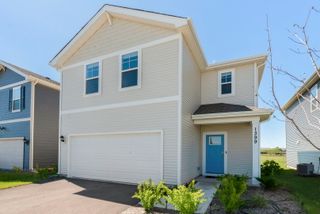
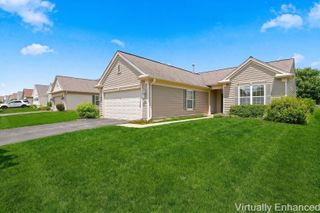
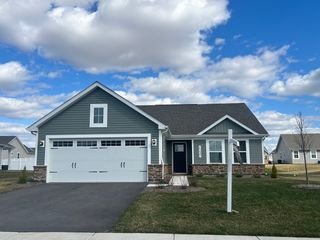
11764 Wembley Drive, Huntley, IL 60142
- 2 beds |
- 2 baths |
- 1,408 sqft
 Single-Family Home
  Built in 2006
  5,510sqft lot
 2 car garage
  $259/sqft
  Listed 9 days ago
Property Description
Fresh, Updated, Clean & truly move-in ready! Enjoy everything this active 55+ Del Webb community has to offer. Just professionally painted. Spacious Kitchen has Newer Top-Q Stainless Appliances and quartz counters, Updated Luxury Plank floors & sunny Breakfast area. Popular James Model, offers bright open GreatRoom style & garden slider door to a large patio. Split Bedroom plan offers privacy, Primary Suite with pretty Bay Window sitting area, King-Size stall shower bath and huge walk-in closet. 2nd Bedroom with adjacent bath is located at the far end of the home! This community offers: pool, clubhouse, exercise facility, tennis courts, golf course, wood working shop and restaurants. This home is well maintained, and super clean. Truly move in ready! Private lot backs to Hemmer Rd.
- Listing Status:
- Active
- Data Last Updated:
- July 5, 2026 at 11:18PM
- Listing Office:
- Berkshire Hathaway HomeServices Starck Real Estate : 815-459-5900
- Listing Agent:
- Paul Hespen : 815-354-5526
- MLS ID:
- 12689646

- Style: Ranch
- Parking: AsphaltGarage Door OpenerYesGarage OwnedAttachedGarageParking spaces: 2
- Roofing: Asphalt
- General: 1 StoryConcrete Perimeter
- HOA Amenities: ClubhouseParkPoolTennis Court(s)LakeSidewalksInsuranceClubhouseExercise FacilitiesPoolScavenger159.0Monthly
- Originating MLS: mred
- School District: 158
- County: McHenry
- Zoning: 1831403014
- Utilities: Circuit Breakers
- Water: Public
- Sewer: Public Sewer
- Source: mred
- Ownership: Fee Simple w/ HO Assn.
This listing courtesy of Paul Hespen , Berkshire Hathaway HomeServices Starck Real Estate
Monthly Payment
- Principal & Interest $
- Property Taxes $
- Home Insurance $
- VA Funding Fee $

 New - 1 day ago