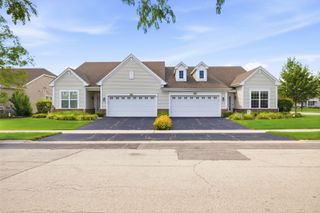
12237 Tinsley Street, Huntley, IL 60142
- 3 beds |
- 3 baths |
- 1,764 sqft
 Town Home
  Built in 2025
  —— sqft lot
  2 car garage
  $211/sqft
  Listed ——
Property Description
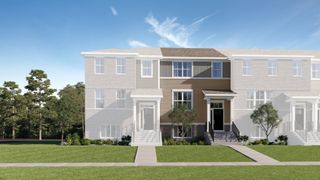
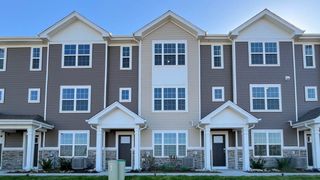
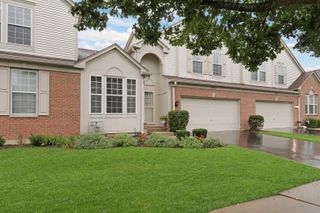
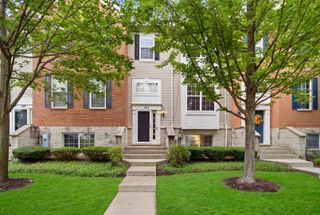
HOMESITE #3802 * JANUARY 2027 DELIVERY! Discover the Amherst, a refined three-story urban townhome offering three bedrooms, two full baths, and a half bath-perfectly tailored for modern living. The main level boasts a bright, open-concept layout that includes a spacious great room, elegant dining area, and a stunning kitchen with an oversized quartz island, 42"" upper cabinets, stainless steel appliances, and a walk-in pantry. Upstairs, enjoy a serene owner's suite featuring a walk-in closet and spa-like bath with dual white undermount bowls and a walk-in shower. Two additional bedrooms, a full bath, and a second-floor laundry room complete the upper level. The entry-level flex space provides versatile functionality - ideal as a home office, workout room, or media space. Throughout the home, luxury vinyl plank flooring, quartz countertops, LED lighting, and decorative railings elevate the aesthetic. *Photos are not this actual home* At Regency Square, residents enjoy a convenient location in the heart of Huntley, just a minutes from a bustling and vibrant downtown area and an array of local recreation destinations ready for various needs and lifestyles.
- Listing Status:
- Active
- Data Last Updated:
- August 24, 2026 at 8:19PM
- Listing Office:
- HomeSmart Connect LLC : 847-454-1700
- Listing Agent:
- Bill Flemming : 847-366-8477
- MLS ID:
- 12737129

- Parking: AsphaltGarage Door OpenerYesGarage OwnedAttachedGarageParking spaces: 2
- HOA Amenities: ParkInsuranceLawn CareSnow Removal230.0Monthly
- Originating MLS: mred
- School District: 158
- County: Kane
- Zoning: 0205226004
- Water: Public
- Sewer: Public Sewer
- Source: mred
- Ownership: Fee Simple w/ HO Assn.
This listing courtesy of Bill Flemming , HomeSmart Connect LLC
Monthly Payment
- Principal & Interest $
- Property Taxes $
- Home Insurance $
- VA Funding Fee $

 New - 3 days ago