12266 Butler Lane, Huntley, IL 60142
- 6 beds |
- 3 baths |
- 3,172 sqft
 Single-Family Home
  Built in 2016
  8,276sqft lot
 3 car garage
  $192/sqft
  Listed ——
Property Description
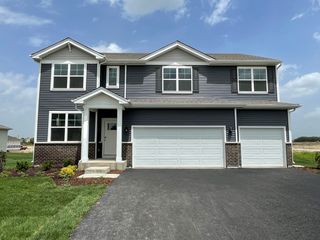
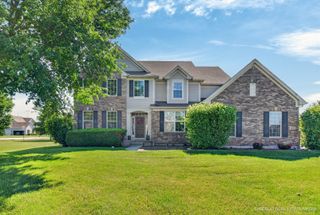
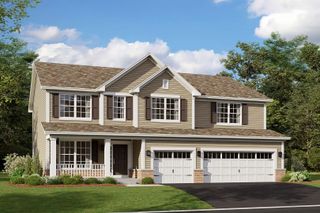
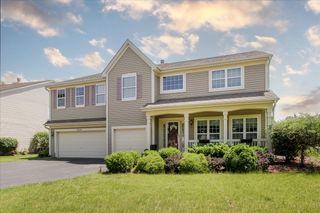
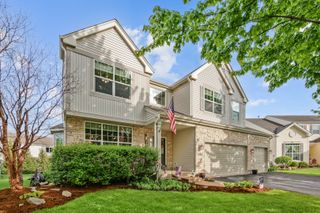
6 bedrooms - you read that right, SIX! Welcome to this stunning Magnolia model in Huntley's highly sought-after Talamore community, a premier master-planned, resort-style neighborhood. Built in 2016 and impeccably maintained, this home offers the perfect blend of modern construction, thoughtful upgrades, and an unbeatable lifestyle. A spacious front porch sets the tone, offering instant curb appeal and charm. Inside, the kitchen features stainless-steel appliances and a functional layout designed for both everyday living and entertaining. The main living area is anchored by a cozy gas fireplace, adding warmth and ambiance. The fully finished MATRIX basement is a true standout, complete with a dry bar and beverage cooler - the perfect setup for entertaining, movie nights, or game days. Outside, enjoy a beautifully appointed fenced yard with a flagstone path, paver patio, play set, custom window well covers, and a French drainage system. Additional highlights include a 3-car attached garage and asphalt driveway. Talamore residents enjoy exceptional amenities, including an 8,000-square-foot clubhouse with party room, fitness center, and game room, plus a resort-style pool with an 18-foot waterslide, spray and splash area, fishing pond, sport court, playground, picnic pavilion with outdoor fireplace, and paved walking and biking paths throughout the community. Check out the feature sheet for a comprehensive list of updates and upgrades!
- Listing Status:
- Active
- Data Last Updated:
- July 6, 2026 at 12:20AM
- Listing Office:
- Baird & Warner Real Estate - Algonquin : 847-426-7510
- Listing Agent:
- Jaclyn John : 847-361-4572
- MLS ID:
- 12675602

- Parking: AsphaltYesGarage OwnedAttachedGarageParking spaces: 3
- Roofing: Asphalt
- General: 2 Stories
- HOA Amenities: ClubhouseParkPoolTennis Court(s)LakeCurbsSidewalksStreet LightsStreet PavedInsuranceClubhouseExercise FacilitiesPool68.0Monthly
- Originating MLS: mred
- School District: 158
- County: McHenry
- Zoning: 1817477016
- Water: Public
- Sewer: Public Sewer
- Source: mred
- Ownership: Fee Simple w/ HO Assn.
This listing courtesy of Jaclyn John , Baird & Warner Real Estate - Algonquin
Monthly Payment
- Principal & Interest $
- Property Taxes $
- Home Insurance $
- VA Funding Fee $