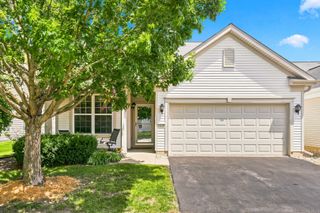
12352 Cold Springs Drive, Huntley, IL 60142
- 2 beds |
- 2 baths |
- 1,862 sqft
 Single-Family Home
  Built in 2000
  9,148sqft lot
 2 car garage
  $231/sqft
  Listed 1 day ago
Property Description
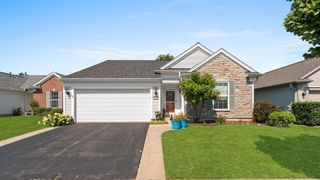
Welcome home to this beautiful Del Webb Petoskey model, perfectly situated within walking distance to scenic Wildflower Lake~From the moment you arrive, the charming front porch elevation invites you to sit back and look out onto peaceful, open space/golf course~Inside the home shines with fresh neutral paint, brand-new carpet, and elegant crown molding~The heart of the home is a bright, open kitchen designed for effortless entertaining. It features a lovely bay window breakfast nook, a central island, breakfast bar, ceramic tile flooring, and a dedicated beverage fridge for hosting guests~Adjacent to the main living area, a versatile den offers the perfect space for a home office, hobby room, or library~Retreat to the Primary suite, a private oasis boasting dual walk-in closets, sitting area, ceramic flooring, and a relaxing garden tub. A highly functional laundry room-complete with a utility sink, built-in cabinets, and a newer washer and dryer~Step outside to your backyard paradise, featuring an expanded paver patio shaded by a beautiful pergola, gas grill, making it the ideal spot for morning coffee or evening dining~Major mechanical updates include a newer, high-efficiency Trane HVAC system for year-round peace of mind~The extended garage is a hobbyist's dream, featuring a finished attic for extra storage, a built-in workbench, and shelving~Come join the fun in Sun City's 55 & over resort like community with all of the amenities~Whisper Creek Golf Course, Jameson's Restaurant, 2 outdoor pools~2 exercise facilities~Walking & bike trails~Indoor walking track~Pickleball, tennis, & bocce courts plus so much more!
- Listing Status:
- Active
- Data Last Updated:
- July 25, 2026 at 1:19AM
- Listing Office:
- Huntley Realty : 847-977-4972
- Listing Agent:
- Erin Bendis : 847-977-4972
- MLS ID:
- 12706153

- Style: Ranch
- Parking: AsphaltGarage Door OpenerYesGarage OwnedAttachedGarageParking spaces: 2
- Roofing: Asphalt
- General: 1 StoryConcrete Perimeter
- HOA Amenities: ClubhouseParkPoolTennis Court(s)LakeCurbsSidewalksStreet LightsStreet PavedClubhouseExercise FacilitiesPoolScavenger159.0Monthly
- Originating MLS: mred
- School District: 158
- County: Kane
- Zoning: 0205131002
- Utilities: Circuit Breakers
- Water: Public
- Sewer: Public Sewer
- Source: mred
- Ownership: Fee Simple w/ HO Assn.
This listing courtesy of Erin Bendis , Huntley Realty
Monthly Payment
- Principal & Interest $
- Property Taxes $
- Home Insurance $
- VA Funding Fee $

 New - 3 days ago