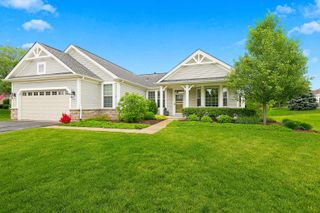
12365 Lilly Lane, Huntley, IL 60142
- 2 beds |
- 2 baths |
- 1,741 sqft
 Single-Family Home
  Built in 2006
  5,663sqft lot
 2 car garage
  $253/sqft
  Listed 18 days ago
Property Description
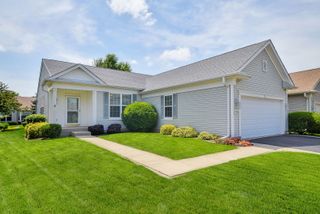
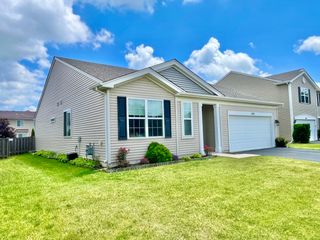
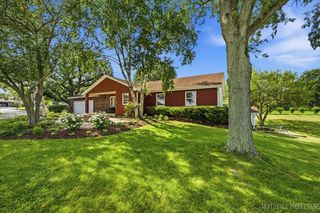
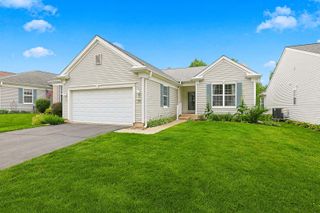
**MULTIPLE OFFERS RECEIVED! BEST OFFER DUE BY FRIDAY 19TH AT 5:00!**Absolutely stunning Drury with SO many updates on a tranquil wooded lot! 2 Bedrooms, 2 Baths, Den plus EXTENDED Garage! From the moment you arrive the striking stone elevation, custom paver brick sidewalk & welcoming front porch deliver unforgettable curb appeal~Elegant crown molding, modern black hardware, high end Plantation Shutters & beautiful wood laminate floors flow throughout the home~The heart of the home is designed around the Gourmet Kitchen featuring sleek Granite counters & breakfast bar, 42" cabinets with under & over mount lighting, classic Travertine backsplash, Stainless Steel Appliance, spacious pantry & Breakfast room~Glass French doors on den~Primary retreat includes a bay window that frames gorgeous views, ceiling fan, raised double granite vanity, extra cabinet, porcelain floors, & walk-in closet with custom organizers~Patio with fenced yard, electric awning, & plush landscaping~Cabinets & sink in Laundry Room~Sought after Extended has Garage Epoxy floors, storage racks & cabinet with pull-down stairs to the attic~Important updates include: Roof 2017, Driveway 2018, Water Heater 2023, Garage door 2021, Garage Opener 2020 & Smoke Detectors 2026~This rare combination of structural updates, luxury interior finishes, and a premier wooded lot makes this Drury model an absolute must-see! Come join the fun in Sun City's 55 & over vibrant resort like community with all of the amenities~Whisper Creek Golf Course, Jameson's Restaurant, 2 outdoor pools~2 exercise facilities~Walking & bike trails~Indoor walking track~Pickleball, tennis, & bocce courts plus so much more!
- Listing Status:
- Pending
- Data Last Updated:
- July 5, 2026 at 11:18PM
- Listing Office:
- Huntley Realty : 847-977-4972
- Listing Agent:
- Erin Bendis : 847-977-4972
- MLS ID:
- 12679923

- General: 1st Floor Bedroom1st Floor Full BathWalk-In Closet(s)
- Rooms: DenBreakfast Room
- Master Bath: Separate ShowerDouble Sink
- Appliances: RangeMicrowaveDishwasherRefrigeratorWasherDryerDisposalHumidifier
- Dining: Combined w/ FamRm
- Laundry: Main Level
- Basement: None
- Flooring: Laminate
- A/C: Central Air
- Heating: Natural GasForced Air
- Fireplace: Fireplaces: 0
- Disability Feature: None
- Style: Ranch
- Parking: AsphaltGarage Door OpenerYesGarage OwnedAttachedGarageParking spaces: 2
- Roofing: Asphalt
- General: 1 StoryConcrete Perimeter
- HOA Amenities: ClubhouseParkPoolTennis Court(s)LakeCurbsSidewalksStreet LightsStreet PavedClubhouseExercise FacilitiesPoolScavenger159.0Monthly
- Originating MLS: mred
- School District: 158
- County: Kane
- Zoning: 0101276002
- Fencing: Fenced
- Utilities: Circuit Breakers
- Water: Public
- Sewer: Public Sewer
- Source: mred
- Ownership: Fee Simple w/ HO Assn.
This listing courtesy of Erin Bendis , Huntley Realty
Monthly Payment
- Principal & Interest $
- Property Taxes $
- Home Insurance $
- VA Funding Fee $

 New - 2 days ago