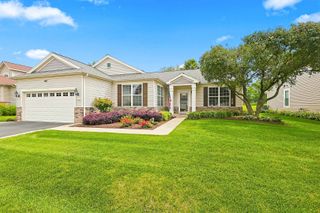
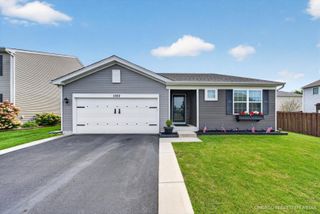
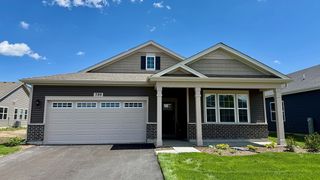
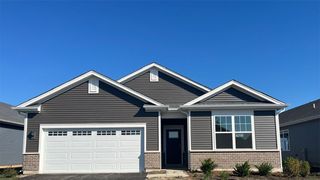
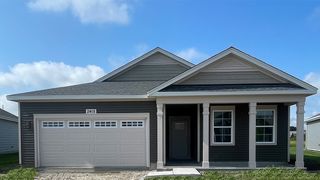
12910 Crestview Drive, Huntley, IL 60142
- 2 beds |
- 2 baths |
- 2,032 sqft
 Single-Family Home
  Built in 2003
  7,841sqft lot
 2 car garage
  $258/sqft
  Listed 3 days ago
Property Description
Ideally located just 1 mile from the Prairie Lodge; approximately a 3-minute drive or 20-minute walk, this move-in ready Adler offers the convenience of Sun City Huntley living at its best. The thoughtfully updated 2-bedroom, 2-bath home with den is truly turn key and ready to enjoy. Luxury plank flooring runs seamlessly throughout the ENTIRE home with no transitions, creating a clean, cohesive look from room to room. The updated kitchen features new QUARTZITE stone countertops, stainless steel appliances, 36-inch oak upper cabinets with crown molding and updated black handles and knobs, an under-mount stainless-steel sink. Dining, kitchen, and hallway lights have been replaced with contemporary fixtures, and updated LED can lights provide modern, energy-efficient lighting throughout. The freshly painted interior features a clean, neutral palette. The primary bathroom features updated square drop-in sinks in the dual vanity, adding a fresh, contemporary touch. The den offers flexible space for a home office, hobby room, craft room or additional living area. The roof was replaced in 2019. Outside, enjoy one of the home's best features: no homes directly behind you. This home backs to a nature preserve, offering privacy, peaceful views and a beautiful natural setting. A move-in ready Adler in coveted N21, close to Prairie Lodge and backing to a nature preserve is a rare combination. Enjoy all that Del Webb Sun City Huntley has to offer, including pools, fitness facilities, walking trails, pickleball, tennis, golf, clubs, activities and more-all within a premier 55+ active adult community.
- Listing Status:
- Active
- Data Last Updated:
- August 24, 2026 at 3:20AM
- Listing Office:
- Huntley Realty LLC : 815-207-0845
- Listing Agent:
- Cat Cusimano : 815-207-0845
- MLS ID:
- 12734502

- Style: Ranch
- Parking: AsphaltGarage Door OpenerYesGarage OwnedAttachedGarageParking spaces: 2
- Roofing: Asphalt
- General: 1 StoryConcrete Perimeter
- HOA Amenities: ClubhousePoolTennis Court(s)LakeCurbsSidewalksStreet PavedInsuranceClubhouseExercise FacilitiesPoolScavenger159.0Monthly
- Originating MLS: mred
- School District: 158
- County: Kane
- Zoning: 0206479031
- Water: Shared Well
- Sewer: Public Sewer
- Source: mred
- Ownership: Fee Simple w/ HO Assn.
This listing courtesy of Cat Cusimano , Huntley Realty LLC
Monthly Payment
- Principal & Interest $
- Property Taxes $
- Home Insurance $
- VA Funding Fee $


 New - 3 days ago