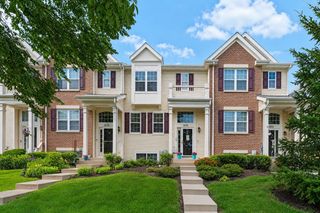
13634 Penefield Lane, Huntley, IL 60142
- 2 beds |
- 2 baths |
- 1,231 sqft
 Town Home
  Built in 2003
  —— sqft lot
  2 car garage
  $248/sqft
  Listed 24 days ago
Property Description
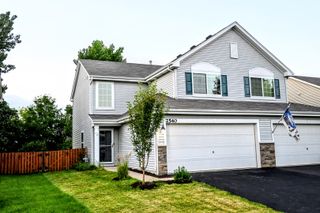
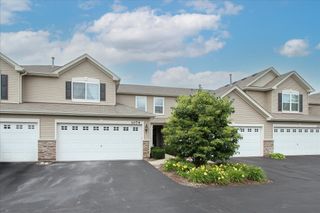
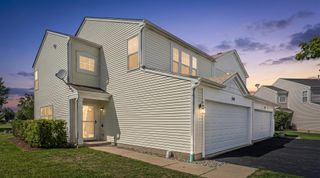
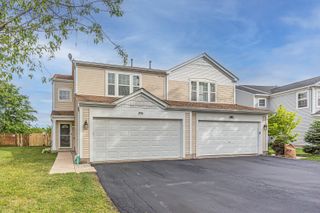
ENTRY LEVEL PRICING into one of the most popular and coveted 55+ active living communities in Northern Illinois...DEL WEBB SUN CITY. Del Webb Sun City amenities include: both an indoor and outdoor pool, Prairie Lodge and Meadowview exercise facilities, tennis courts, pickleball courts, a main clubhouse, walking and biking trails and is home to Jameson's Restaurant and Whisper Creek Golf Course. The active lifestyle that Del Webb Sun City offers is that of many clubs and interest groups to choose from for a variety of activities and interests. This END UNIT, the Hampshire model has been FRESHLY PAINTED and offers a spacious open floor plan with large windows that offer so much NATURAL LIGHT and includes 2 Bedrooms, 2 full Baths, and a 2 Car Garage ~ Kitchen has wood laminate floors, classic white cabinets, and an eating/dining area ~ Large Primary ensuite includes a tray ceiling, ceiling fan, dual vanities, WALK IN SHOWER, and huge WALK IN CLOSET. The unit features a NEW AC unit, Newer Roof, Furnace and Water Heater ~ Private brick patio surrounded with privacy fence ~ Please note there are no Tax Exemptions. Estate Sale-AS IS
- Listing Status:
- Active
- Data Last Updated:
- July 6, 2026 at 12:20AM
- Listing Office:
- Berkshire Hathaway HomeServices Starck Real Estate : 847-421-1484
- Listing Agent:
- Laura Prester : 847-421-1484
- MLS ID:
- 12666484

- Parking: AsphaltGarage Door OpenerYesGarage OwnedAttachedGarageParking spaces: 2
- Roofing: Asphalt
- General: Concrete Perimeter
- HOA Amenities: Exercise RoomIndoor PoolPoolTennis Court(s)ClubhouseClubhouseExercise FacilitiesPoolExterior MaintenanceLawn CareScavengerSnow Removal350.0Monthly
- Originating MLS: mred
- School District: 158
- County: Kane
- Zoning: 0206377042
- Water: Public
- Sewer: Public Sewer
- Source: mred
- Ownership: Fee Simple w/ HO Assn.
This listing courtesy of Laura Prester , Berkshire Hathaway HomeServices Starck Real Estate
Monthly Payment
- Principal & Interest $
- Property Taxes $
- Home Insurance $
- VA Funding Fee $