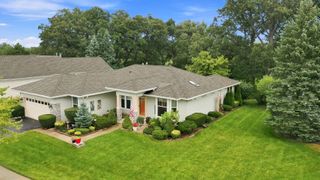
13655 Fallow Drive, Huntley, IL 60142
- 3 beds |
- 2 baths |
- 2,449 sqft
 Single-Family Home
  Built in 2003
  —— sqft lot
  2 car garage
  $233/sqft
  Listed ——
Property Description
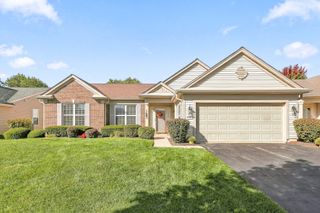
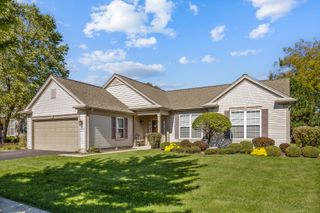
Welcome to the highly sought-after Dearborn model in Del Webb Sun City Huntley! This 3-bedrooms plus den, 2-bath home is situated on a rare, private lot with no homes directly behind. MOVE-IN-READY and beautifully updated, it features luxury vinyl plank flooring throughout, fresh neutral paint, updated lighting, and brand-new quartz countertops paired with stainless-steel appliances. The kitchen boasts 36-inch cherry cabinetry, crown molding, an under-mount stainless sink, and bright LED lighting. The versatile den is ideal for a home office, music room, or library. The primary suite offers a walk-in tub and an oversized walk-in closet with ample room for a dedicated dressing area. The spacious great room, anchored by a cozy fireplace, flows effortlessly into the private backyard, where the covered brick-paver patio extends into the yard, where a retractable SunShelter awning creates an inviting setting for outdoor dining, entertaining, or simply enjoying the peaceful surroundings. Additional upgrades include an epoxy-coated garage floor and major mechanical: Water Heater (2026), Countertops (2026), Flooring (2026), Paint (2026), HVAC (2018), and Roof (2013). Conveniently located near Rt 47 shopping, dining, and I-90 access. Enjoy the unparalleled Del Webb 55+ active adult lifestyle with resort-style pools, a state-of-the-art fitness center, golf, walking trails, pickleball, tennis, and endless clubs!
- Listing Status:
- Active
- Data Last Updated:
- October 9, 2026 at 5:19AM
- Listing Office:
- Huntley Realty LLC : 815-207-0845
- Listing Agent:
- Cat Cusimano : 815-207-0845
- MLS ID:
- 12761850

- Style: Ranch
- Parking: AsphaltGarage Door OpenerYesGarage OwnedAttachedGarageParking spaces: 2
- Roofing: Asphalt
- Windows: Bay Window(s)
- General: 1 Story
- HOA Amenities: ClubhousePoolTennis Court(s)LakeCurbsSidewalksStreet LightsStreet PavedInsuranceClubhouseExercise FacilitiesScavenger159.0Monthly
- Originating MLS: mred
- School District: 158
- County: Kane
- Zoning: 0206126012
- Water: Public
- Sewer: Public Sewer
- Source: mred
- Ownership: Fee Simple w/ HO Assn.
This listing courtesy of Cat Cusimano , Huntley Realty LLC
Monthly Payment
- Principal & Interest $
- Property Taxes $
- Home Insurance $
- VA Funding Fee $

 New - 1 day ago