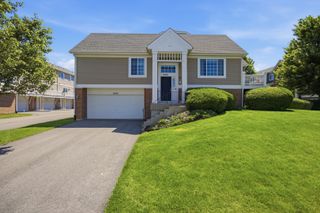
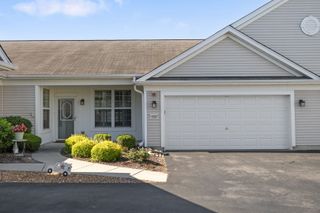
9026 Disbrow Street, Huntley, IL 60142
- 2 beds |
- 3 baths |
- 1,600 sqft
 Town Home
  Built in 2020
  —— sqft lot
  2 car garage
  $203/sqft
  Listed ——
Property Description
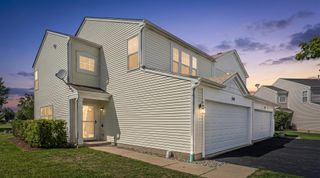
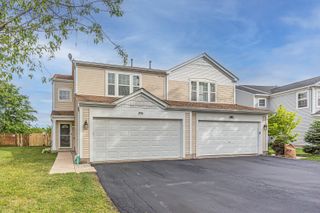
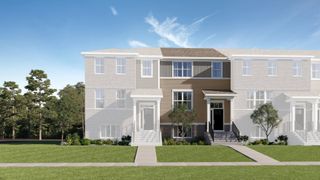
Like new two bedroom, 2.1 bath townhome includes a fantastic, premium location overlooking pond and open area, you won't want to miss this one! This is truly move in with no wear and tear! The kitchen is gorgeous with white cabinets complimented by the quartz countertops! Plenty of counter space, cabinets, and pantry which allows for great storage space! The 9' first floor ceilings create that open and airy living space! Primary suite has huge walk in closet and bath with shower! Finished lower level is a great flex space perfect for home office or 3rd Bedroom! Attached two car garage an added convenience! Come and enjoy the Talamore lifestyle with two pools, splash park, fitness room and party room!
- Listing Status:
- Active
- Data Last Updated:
- July 6, 2026 at 4:18AM
- Listing Office:
- RE/MAX Plaza : 847-363-8054
- Listing Agent:
- Catherine Burley : 847-363-8054
- MLS ID:
- 12661386

- Parking: AsphaltGarage Door OpenerYesGarage OwnedAttachedGarageParking spaces: 2
- Roofing: Asphalt
- General: Concrete Perimeter
- HOA Amenities: Bike Room/Bike TrailsExercise RoomParkParty RoomTennis Court(s)InsuranceClubhouseExercise FacilitiesPoolExterior MaintenanceLawn CareSnow Removal192.0Monthly
- Originating MLS: mred
- School District: 158
- County: McHenry
- Zoning: 1816377031
- Utilities: Circuit Breakers
- Water: Public
- Sewer: Public Sewer
- Source: mred
- Ownership: Fee Simple w/ HO Assn.
This listing courtesy of Catherine Burley , RE/MAX Plaza
Monthly Payment
- Principal & Interest $
- Property Taxes $
- Home Insurance $
- VA Funding Fee $