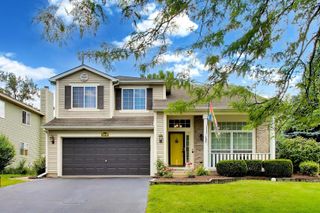
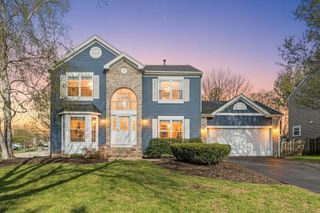
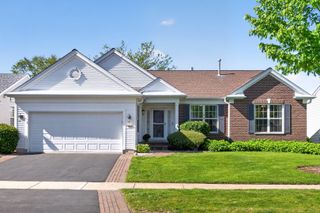
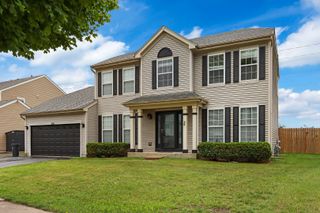
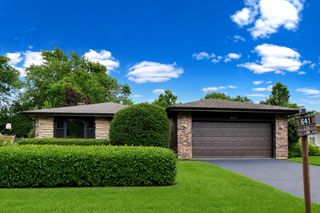
9165 Buckingham Court, Huntley, IL 60142
- 4 beds |
- 3 baths |
- 2,476 sqft
 Single-Family Home
  Built in 2005
  —— sqft lot
  2 car garage
  $182/sqft
  Listed 18 days ago
Property Description
Welcome to this spacious 4-bedroom, 2.5-bath home offering 2,476 square feet of comfortable living space. The heart of the home is the dramatic two-story family room featuring a double-sided fireplace that opens to the kitchen, creating a warm and inviting space for everyday living and entertaining. The kitchen is equipped with granite countertops, stainless steel appliances, and ample cherry cabinetry with walk in pantry. The first floor features a combination of hardwood flooring and porcelain tile for both style and durability. Upstairs, the primary suite offers a relaxing retreat with a large ensuite bath complete with a jacuzzi tub. Three additional bedrooms provide plenty of space for family, guests, or a home office. The large unfinished basement offers endless possibilities for storage or future expansion. Step outside to enjoy the paver patio overlooking a scenic pond providing peaceful views.
- Listing Status:
- Active
- Data Last Updated:
- July 6, 2026 at 12:20AM
- Listing Office:
- Milestone Real Estate, LLC : 630-849-1265
- Listing Agent:
- Arif Molla : 630-849-1265
- MLS ID:
- 12681560

- Parking: AsphaltGarage Door OpenerYesGarage OwnedAttachedGarageParking spaces: 2
- Roofing: Asphalt
- Windows: Screens
- General: 2 StoriesConcrete Perimeter
- HOA Amenities: InsuranceOther399.0Annually
- Originating MLS: mred
- School District: 158
- County: McHenry
- Zoning: 1821226027
- View: Water
- Utilities: Circuit Breakers200+ Amp Service
- Water: Public
- Sewer: Public SewerStorm Sewer
- Source: mred
- Ownership: Fee Simple w/ HO Assn.
This listing courtesy of Arif Molla , Milestone Real Estate, LLC
Monthly Payment
- Principal & Interest $
- Property Taxes $
- Home Insurance $
- VA Funding Fee $