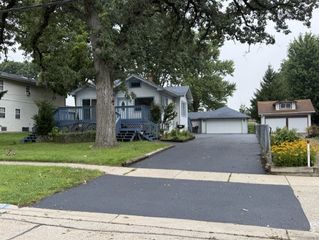
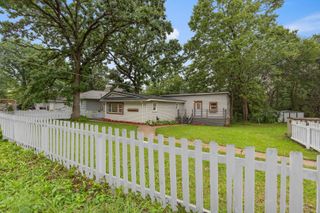
26797 W Longwood Drive, Ingleside, IL 60041
- 3 beds |
- 1 bath |
- 1,358 sqft
 Single-Family Home
  Built in 1954
  0.51acre lot
 4 car garage
  $250/sqft
  Listed 17 days ago
Property Description
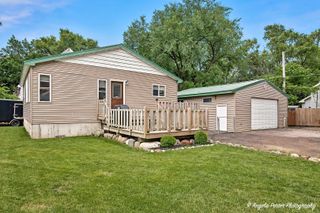
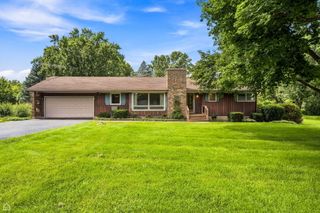

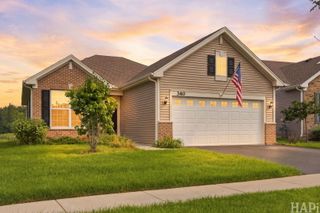
Beautifully updated ranch home with sparkling views of Duck Lake and a fully refreshed interior that's truly move-in ready. Step inside to an open, updated kitchen featuring newer cabinets, granite counters, vinyl plank flooring, and a stylish glass mosaic backsplash. All newer appliances and a reworked floor plan create a bright, functional space-plus you can see the lake right from the kitchen. The large living room offers gleaming hardwood floors and oversized picture windows that flood the home with natural light. The updated bathroom includes a modern tile surround. Crown molding adds a refined touch throughout. Major improvements completed in 2017 include: new well pump, all interior and exterior doors, and garage door with opener. Recent upgrades include new roofs on house and garage, new gutters, new furnace & central AC, new paint, new carpeting, new load center, and new garage subpanel. The home also features 8x30+ ft of attic storage and two garages with space for 4+ vehicles. Duck Lake offers a peaceful lifestyle with boating, kayaking, canoeing, paddle boarding, and fishing on a private lake. Nature lovers will appreciate easy access to Duck Lake Woods. Taxes reflect 3 PINs (3 lots included) all at a dead-end road for comfort and security. This solid home is ready for its next owner to enjoy lake living at its finest.
- Listing Status:
- Active
- Data Last Updated:
- August 24, 2026 at 4:18AM
- Listing Office:
- Real Broker, LLC : 217-960-8605
- Listing Agent:
- Taylor O'Neill : 847-226-6036
- MLS ID:
- 12724562

- Parking: AsphaltGarage Door OpenerYesGarage OwnedDetachedGarageParking spaces: 4
- Roofing: Asphalt
- Windows: Screens
- General: 1 StoryConcrete Perimeter
- HOA Amenities: ClubhouseLake0.0Not Applicable
- Originating MLS: mred
- School District: 38
- County: Lake
- Zoning: 05143090070000
- View: Water
- Utilities: Circuit Breakers100 Amp Service
- Water: Well
- Sewer: Septic Tank
- Source: mred
- Ownership: Fee Simple
This listing courtesy of Taylor O'Neill , Real Broker, LLC
Monthly Payment
- Principal & Interest $
- Property Taxes $
- Home Insurance $
- VA Funding Fee $