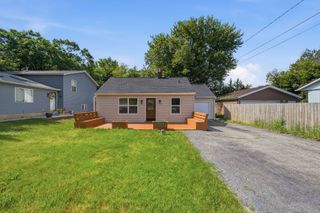
35211 N Edgewater Lane, Ingleside, IL 60041
- 3 beds |
- 1 bath |
- 1,000 sqft
 Single-Family Home
  Built in 1950
  0.35acre lot
 2 car garage
  $250/sqft
  Listed 4 days ago
Property Description
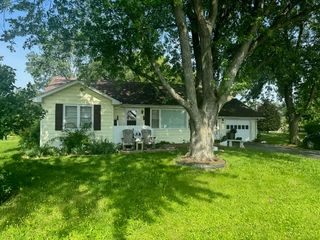
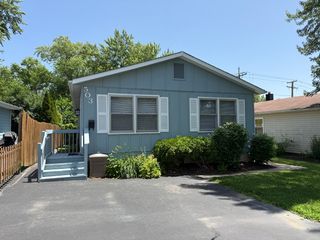
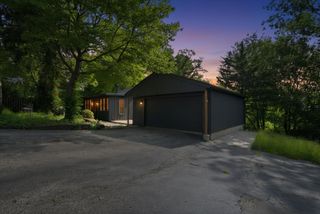
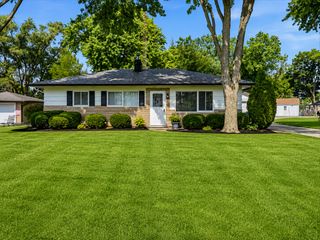
Three bedroom / One bathroom ranch in the highly sought-after Hilldale Manor neighborhood of Ingleside! Perfectly situated on an extensive, sprawling lot, this 3-bedroom, 1-bathroom gem offers the ideal blend of comfortable everyday living and exceptional outdoor space, complete with a 2-car detached garage and a convenient carport. Step inside to an inviting, sun-drenched living room drenched in beautiful natural light that flows effortlessly into a fully equipped kitchen featuring newer appliances and excellent counter and cabinet space. All three cozy bedrooms are grouped near the full, shared hallway bathroom, making the layout both functional and comfortable. Best of all, this property includes coveted Chain O' Lakes water rights via Redhead Lake just a short walk away, giving you easy access to endless boating, fishing, and water sports. Families will love the community park right in the neighborhood, as well as access to great local schools like Gavin and Big Hollow. Located just minutes from the scenic trails of Volo Bog State Natural Area and the classic Dog 'N Suds Drive-In, this home offers the ultimate lake-life lifestyle with the convenience of the nearby Metra line for an easy commute. Recent updates include a new garage and carport roof, new roof vent and attic fan, new gutters and downspouts, a new water heater, and a new dishwasher. Schedule a private showing today and prepare your offers!
- Listing Status:
- Active
- Data Last Updated:
- July 5, 2026 at 11:18PM
- Listing Office:
- RE/MAX Plaza : 847-596-6100
- Listing Agent:
- Prentiss Grant : 224-627-4290
- MLS ID:
- 12692664

- General: Fire Pit
- Style: Ranch
- Other Structures: Shed(s)
- Parking: AsphaltGarage Door OpenerYesGarage OwnedDetachedGarageParking spaces: 2
- Roofing: Asphalt
- General: 1 Story
- HOA Amenities: ParkLakeDockWater RightsStreet PavedLake Rights125.0Annually
- Originating MLS: mred
- School District: 38
- County: Lake
- Zoning: 05153160130000
- Water: Shared Well
- Sewer: Septic Tank
- Source: mred
- Ownership: Fee Simple w/ HO Assn.
This listing courtesy of Prentiss Grant , RE/MAX Plaza
Monthly Payment
- Principal & Interest $
- Property Taxes $
- Home Insurance $
- VA Funding Fee $

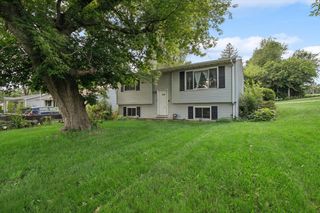
 New - 2 days ago